Prepare to be Wowed by this stunning home that has been been meticulously cared for and is Clean as a Whistle! Step inside this beautifully maintained Westbrook Park Row and be greeted by a fully renovated kitchen, featuring white Kraftmade soft-close cabinets, stunning quartz countertops, and a peninsula perfect for entertaining. The GE Profile stainless steel kitchen suite tops off the modern look. This home doesn’t just impress in the kitchen; it continues to wow with all-new double-hung replacement windows, paired with combination light filtering and blackout window shades for the perfect ambiance any time of day. Outdoors, you’ll find a sprawling 14 x 14 Trex deck, ideal for summer BBQs and gatherings, with convenient parking underneath. Don't want to sit on the deck? Relax on the covered front patio out of the sun and the rain! Need extra storage? The brand-new 8 x 10 shed from Rick’s Sheds has you covered. Upstairs you will find a renovated bathroom and 3 bedrooms. The master bedroom boasts a huge expanded closet. The finished basement is a versatile space, offering an office, powder room, and plenty of storage—perfect for work-from-home needs or extra living space. All new interior doors and handles add a fresh, cohesive feel to the home. There is white plush white carpet throughout, over the original oak hardwood floors, adding a touch of luxury and warmth. A new hot water heater ensures efficiency and was installed last year. Don’t miss the chance to own this exceptional property—schedule your private showing today! Washer and dryer included
Sold for $265,000
$265,000
5208 Gramercy Dr, Clifton Heights, PA 19018
3beds
1,152sqft
Townhouse
Built in 1949
2,178 Square Feet Lot
$269,900 Zestimate®
$230/sqft
$2,006 Estimated rent
Home value
$269,900
$243,000 - $300,000
$2,006/mo
Zestimate® history
Owner options
List your home for rent
$2,006/mo
Rent Zestimate®
Find your next renter with Zillow Rental Manager. Plus, with online applications, you can quickly screen prospective tenants – for free.
$2,006/mo
Rent Zestimate®
Refinance and save
$1,833/mo
Est. payment
Refinancing to a lower rate could help reduce your monthly payments and save thousands over the life of the loan.
$1,833/mo
Est. payment
Explore your selling options
Work with a Zillow partner agent
Leverage their expertise and Zillow's premium Showcase listings to get your home seen by more buyers.
Get startedList with your own agent
Get your home in front of millions of buyers by listing it on Zillow.
Learn how to do itSell it yourself
Take full control of how buyers see your home on Zillow by listing For Sale by Owner (FSBO).
List your homeWhat's special
Stunning quartz countertopsFinished basementFully renovated kitchenRenovated bathroomAll-new double-hung replacement windowsHuge expanded closetWhite kraftmade soft-close cabinets
Zillow last checked:
Listing updated:
Listed by:
Nicole O'Reilly 484-802-5597,
EXP Realty, LLC
Bought with:
Kenya Forrest
Keller Williams Main Line
Source: Bright MLS,MLS#: PADE2073568
Facts & features
Interior
Bedrooms & bathrooms
- Bedrooms: 3
- Bathrooms: 2
- Full bathrooms: 1
- 1/2 bathrooms: 1
Basement
- Area: 0
Heating
- Forced Air, Natural Gas
Cooling
- Central Air, Electric
Appliances
- Included: Gas Water Heater
Features
- Basement: Full,Finished,Walk-Out Access
- Has fireplace: No
Interior area
- Total structure area: 1,152
- Total interior livable area: 1,152 sqft
- Finished area above ground: 1,152
- Finished area below ground: 0
Property
Parking
- Total spaces: 1
- Parking features: Off Street, On Street
- Has uncovered spaces: Yes
Accessibility
- Accessibility features: None
Features
- Levels: Two
- Stories: 2
- Pool features: None
Lot
- Size: 2,178 Square Feet
- Dimensions: 16.00 x 120.00
Details
- Additional structures: Above Grade, Below Grade
- Parcel number: 16130208700
- Zoning: R10
- Special conditions: Standard
Construction
Type & style
- Home type: Townhouse
- Architectural style: AirLite
- Property subtype: Townhouse
Materials
- Brick
- Foundation: Block
Condition
- New construction: No
- Year built: 1949
Utilities & green energy
- Sewer: Public Sewer
- Water: Public
Community & HOA
Community
- Subdivision: Westbrook Park
HOA
- Has HOA: No
Location
- Region: Clifton Heights
- Municipality: UPPER DARBY TWP
Financial & listing details
- Price per square foot: $230/sqft
- Tax assessed value: $129,510
- Annual tax amount: $5,668
- Date on market: 8/15/2024
- Listing agreement: Exclusive Agency
- Ownership: Fee Simple
Price history
| Date | Event | Price |
|---|---|---|
| 5/2/2025 | Sold | $265,000-3.6%$230/sqft |
Source:  Bright MLS #PADE2073568 Report a problem Bright MLS #PADE2073568 Report a problem | ||
| 4/7/2025 | Pending sale | $274,999$239/sqft |
Source: Bright MLS #PADE2073568 Report a problem | ||
| 3/27/2025 | Contingent | $274,999$239/sqft |
Source: Bright MLS #PADE2073568 Report a problem | ||
| 3/18/2025 | Price change | $274,999-1.4%$239/sqft |
Source: Bright MLS #PADE2073568 Report a problem | ||
| 12/30/2024 | Price change | $279,000-2.1%$242/sqft |
Source: Bright MLS #PADE2073568 Report a problem | ||
| 8/15/2024 | Listed for sale | $285,000+209.8%$247/sqft |
Source: Bright MLS #PADE2073568 Report a problem | ||
| 3/24/1994 | Sold | $92,000$80/sqft |
Source: Public Record Report a problem | ||
Public tax history
| Year | Property taxes | Tax assessment |
|---|---|---|
| 2026 | $5,848 +3.2% | $129,510 |
| 2025 | $5,669 +3.5% | $129,510 |
| 2024 | $5,477 +1% | $129,510 |
| 2023 | $5,426 +2.8% | $129,510 |
| 2022 | $5,280 | $129,510 |
| 2021 | $5,280 +1062.3% | $129,510 +55.7% |
| 2020 | $454 -91.4% | $83,180 |
| 2019 | $5,286 +1.2% | $83,180 |
| 2018 | $5,226 +1044.8% | $83,180 |
| 2017 | $456 | $83,180 |
| 2016 | $456 | $83,180 |
| 2015 | $456 | $83,180 |
| 2014 | $456 +2.8% | $83,180 |
| 2013 | $444 +2.8% | $83,180 |
| 2012 | $432 +0.3% | $83,180 |
| 2011 | $431 +2% | $83,180 |
| 2010 | $422 +7.5% | $83,180 |
| 2009 | $393 | $83,180 |
| 2008 | $393 +8.3% | $83,180 |
| 2007 | $363 | $83,180 |
| 2006 | $363 -2% | $83,180 |
| 2005 | $370 | $83,180 |
| 2004 | $370 +8.5% | $83,180 |
| 2003 | $341 +7.9% | $83,180 |
| 2002 | $316 | $83,180 |
| 2000 | $316 | $83,180 |
Find assessor info on the county website
Neighborhood: 19018
Nearby homes
- $254,8004 bd2 ba1.1k sqft5206 Gramercy Dr, Clifton Heights, PA 19018Off Market
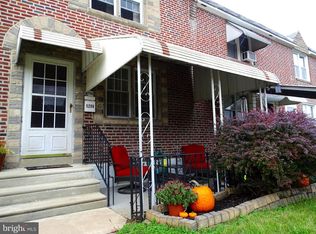
- $266,3003 bd1 ba1.1k sqft5210 Gramercy Dr, Clifton Heights, PA 19018Off Market
- $260,0003 bd1 ba1.1k sqft5204 Gramercy Dr, Clifton Heights, PA 19018Off Market
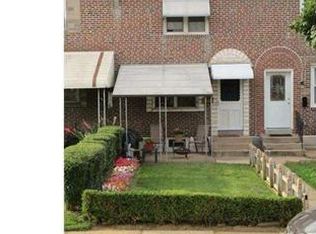
- $211,3003 bd1 ba1.1k sqft5212 Gramercy Dr, Clifton Heights, PA 19018Off Market
- $263,0003 bd2 ba1.1k sqft5202 Gramercy Dr, Clifton Heights, PA 19018Off Market
- $235,6003 bd1 ba1.1k sqft5214 Gramercy Dr, Clifton Heights, PA 19018Off Market
- $210,8003 bd1 ba1.1k sqft5216 Gramercy Dr, Clifton Heights, PA 19018Off Market
- $287,3003 bd2 ba1.2k sqft5200 Gramercy Dr, Clifton Heights, PA 19018Off Market
Nearby schools
GreatSchools rating
- 3/10Westbrook Park El SchoolGrades: K-5Distance: 0.4 mi
- 3/10Drexel Hill Middle SchoolGrades: 6-8Distance: 1.6 mi
- 3/10Upper Darby Senior High SchoolGrades: 9-12Distance: 1.9 mi
Schools provided by the listing agent
- Elementary: Westbrook Park
- Middle: Drexel Hill
- High: Upper Darby Senior
- District: Upper Darby
Source: Bright MLS. This data may not be complete. We recommend contacting the local school district to confirm school assignments for this home.
Get a cash offer in 3 minutes
Find out how much your home could sell for in as little as 3 minutes with a no-obligation cash offer.
Estimated market value
$269,900
Get a cash offer in 3 minutes
Find out how much your home could sell for in as little as 3 minutes with a no-obligation cash offer.
Estimated market value
$269,900
- Pennsylvania
- Delaware County
- Clifton Heights
- 19018
- 5208 Gramercy Dr
Nearby cities
Nearby zip codes
Other Clifton Heights Topics
