Beautifully Renovated Three Bedroom Ranch Home on Cinder Block Foundation Featuring Off-Street Parking, Updated Architectural Shingle Roof, Energy Efficient Vinyl Windows, and Brand New Furnace & A/C System! Front Porch Entrance leads to Spacious Front Living Room with Large Windows allow for Plenty of Natural Light. Separate Dining Room adjacent to Brand New Kitchen with Butcher Block Center Breakfast Bar Island, Walls of Cabinetry, and Full Set of Stainless Steel Appliances! Rear Master Primary Bedroom with Large Closet and Overhead Ceiling Fan Light. Two Additional Generous Size Bedrooms with Overhead Lighting share Brand New Full Bathroom. Partial Basement with Washer & Dryer Connections, Updated Electric Panel, and Convenient Instant Hot Water Heater. Call Your Full Time Realtor for Questions or to Schedule Your Showing Today!
Closed
Listed by: MORE, REALTORS • Christopher M Roeseler • Contact: 314-724-2392
Bought with: The Realty Center
Price Unknown
5208 Hodiamont Ave, Saint Louis, MO 63136
3beds
1,012sqft
Single Family Residence
Built in 1939
3,223 Square Feet Lot
$86,800 Zestimate®
$--/sqft
$1,275 Estimated rent
Home value
$86,800
$63,000 - $115,000
$1,275/mo
Zestimate® history
Owner options
List your home for rent
$1,275/mo
Rent Zestimate®
Find your next renter with Zillow Rental Manager. Plus, with online applications, you can quickly screen prospective tenants – for free.
$1,275/mo
Rent Zestimate®
Refinance and save
Refinancing to a lower rate could help reduce your monthly payments and save thousands over the life of the loan.
Explore your selling options
Work with a Zillow partner agent
Leverage their expertise and Zillow's premium Showcase listings to get your home seen by more buyers.
Get startedList with your own agent
Get your home in front of millions of buyers by listing it on Zillow.
Learn how to do itSell it yourself
Take full control of how buyers see your home on Zillow by listing For Sale by Owner (FSBO).
List your homeWhat's special
Zillow last checked:
Listing updated:
Listed by:
Christopher M Roeseler 314-724-2392,
MORE, REALTORS
Bought with:
Adrian Lascano, 2023039912
The Realty Center
Source: MARIS,MLS#: 24034758 Originating MLS: St. Louis Association of REALTORS
Originating MLS: St. Louis Association of REALTORSFacts & features
Interior
Bedrooms & bathrooms
- Bedrooms: 3
- Bathrooms: 1
- Full bathrooms: 1
- Main level bathrooms: 1
- Main level bedrooms: 3
Primary bedroom
- Level: Main
Bedroom
- Level: Main
Bedroom
- Level: Main
Dining room
- Level: Main
Kitchen
- Level: Main
Living room
- Level: Main
Heating
- Forced Air, Electric
Cooling
- Central Air, Electric
Appliances
- Included: Microwave, Electric Range, Electric Oven, Refrigerator, Stainless Steel Appliance(s), Electric Water Heater
Features
- Separate Dining, Breakfast Bar, Pantry
- Basement: Block,Partial,Unfinished
- Has fireplace: No
Interior area
- Total structure area: 1,012
- Total interior livable area: 1,012 sqft
- Finished area above ground: 1,012
Property
Parking
- Parking features: Off Street
Features
- Levels: One
Lot
- Size: 3,223 Square Feet
- Dimensions: 25 x 128
Details
- Parcel number: 14G220183
- Special conditions: Standard
Construction
Type & style
- Home type: SingleFamily
- Architectural style: Traditional,Other
- Property subtype: Single Family Residence
Materials
- Frame, Vinyl Siding
Condition
- Year built: 1939
Utilities & green energy
- Sewer: Public Sewer
- Water: Public
Community & HOA
Community
- Subdivision: West Walnut Manor
Location
- Region: Saint Louis
Financial & listing details
- Annual tax amount: $683
- Date on market: 6/1/2024
- Cumulative days on market: 80 days
- Listing terms: Cash,Conventional,FHA,VA Loan
- Ownership: Private
- Road surface type: Asphalt
Price history
| Date | Event | Price |
|---|---|---|
| 11/6/2024 | Listing removed | $1,450$1/sqft |
Source: Zillow Rentals Report a problem | ||
| 8/19/2024 | Sold | -- |
Source:  MARIS #24034758 Report a problem MARIS #24034758 Report a problem | ||
| 8/10/2024 | Listed for rent | $1,450$1/sqft |
Source: Zillow Rentals Report a problem | ||
| 7/3/2024 | Contingent | $115,000$114/sqft |
Source: MARIS #24034758 Report a problem | ||
| 6/28/2024 | Price change | $115,000-4.2%$114/sqft |
Source: MARIS #24034758 Report a problem | ||
| 6/1/2024 | Listed for sale | $120,000$119/sqft |
Source: MARIS #24034758 Report a problem | ||
Public tax history
Tax history is unavailable.
Neighborhood: 63136
Nearby homes
- $46,9001 bd1 ba652 sqft5206 Hodiamont Ave, Saint Louis, MO 63136Off Market
- $36,6003 bd1 ba1k sqft5212 Hodiamont Ave, Saint Louis, MO 63136Off Market
- $64,2002 bd2 ba703 sqft5202 Hodiamont Ave, Saint Louis, MO 63136Off Market
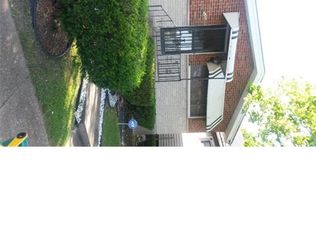
- $60,7002 bd1 ba795 sqft5214 Hodiamont Ave, Saint Louis, MO 63136Off Market
- $51,1002 bd1 ba824 sqft5200 Hodiamont Ave, Saint Louis, MO 63136Off Market
- $36,3002 bd1 ba630 sqft5216 Hodiamont Ave, Saint Louis, MO 63136Off Market
- $--3 bd2 ba1.1k sqft5207 Hamilton Ave, Saint Louis, MO 63136Sold
- $48,1002 bd1 ba823 sqft5217 Hamilton Ave, Saint Louis, MO 63136Off Market
Nearby schools
GreatSchools rating
- 7/10Fairview Primary SchoolGrades: PK-3Distance: 0.6 mi
- 3/10Jennings Jr. High SchoolGrades: 6-8Distance: 1.7 mi
- 2/10Jennings High SchoolGrades: 9-12Distance: 1.8 mi
Schools provided by the listing agent
- Elementary: Fairview Elem.
- Middle: Jennings Jr. High
- High: Jennings High
Source: MARIS. This data may not be complete. We recommend contacting the local school district to confirm school assignments for this home.
- Missouri
- Saint Louis County
- Jennings
- 63136
- 5208 Hodiamont Ave
Nearby cities
Nearby zip codes
Other Jennings Topics
