Five-bedroom home with a main-level primary suite, spacious bonus room, fresh interior paint, and a backyard with established trees in the Stone Ridge community of North Raleigh. Conveniently located just minutes from I-540, US-401, Buffaloe Road Athletic Park, the Buffaloe Road Aquatic Center, shopping, dining, and everyday conveniences. A welcoming foyer opens to the formal dining room before flowing into the open-concept living area. The kitchen features stainless steel appliances, generous counter space, and a bright breakfast nook overlooking the family room with a cozy fireplace. The main-level primary suite offers a trey ceiling, a spacious walk-in closet and an en-suite bath with a dual vanity, soaking tub, and separate shower. A two-car garage completes the main level. Upstairs, the oversized bonus room provides flexible space for a media room, home office, fitness area, or hobbies. Four additional bedrooms include two connected by a Jack-and-Jill bathroom, while the remaining two bedrooms share a second upstairs full bath. The conveniently located second-floor laundry room adds everyday functionality. Fresh interior paint enhances the home's move-in-ready appeal. Step outside to enjoy the patio overlooking the backyard with established trees. Enjoy the beautiful shade tree out front that adds character and creates a comfortable outdoor space. Residents of Stone Ridge enjoy a community pool and playground, both within walking distance of this home. Combining a functional floor plan, versatile living spaces, and an exceptional North Raleigh location, this home offers easy access to parks, recreation, major commuter routes, and everything the Triangle has to offer.
Pending
Price cut: $15.5K (8/24)
$459,500
5208 Holly Ridge Farm Rd, Raleigh, NC 27616
5beds
2,821sqft
Single Family Residence
Built in 2006
10,454 Square Feet Lot
$451,500 Zestimate®
$163/sqft
$63/mo HOA
What's special
Cozy fireplaceSpacious bonus roomSeparate showerFresh interior paintGenerous counter spaceVersatile living spacesTwo-car garage
- 53 days
- 569
- 53
Likely to sell faster than
Zillow last checked:
Listing updated:
Listed by:
Rob Zelem 919-906-3793,
LPT Realty, LLC
Source: Doorify MLS,MLS#: 10182084
Facts & features
Interior
Bedrooms & bathrooms
- Bedrooms: 5
- Bathrooms: 4
- Full bathrooms: 3
- 1/2 bathrooms: 1
- Main level bedrooms: 1
Primary bedroom
- Level: First
Heating
- Fireplace(s), Forced Air
Cooling
- Central Air, Ceiling Fan(s)
Appliances
- Included: Dishwasher, Free-Standing Electric Oven, Microwave, Water Heater
- Laundry: Inside, Laundry Room, See Remarks, Upper Level
Features
- Built-in Features, Ceiling Fan(s), Entrance Foyer, Laminate Counters, Pantry, Primary Downstairs, Recessed Lighting, Soaking Tub, See Remarks, Tray Ceiling(s), Walk-In Closet(s), Bathtub/Shower Combination, Walk-In Shower, Smooth Ceilings
- Flooring: Carpet, Luxury Vinyl, Tile
- Number of fireplaces: 1
- Fireplace features: Gas Log, Living Room
Interior area
- Total structure area: 2,821
- Total interior livable area: 2,821 sqft
- Finished area above ground: 2,821
- Finished area below ground: 0
Property
Parking
- Total spaces: 4
- Parking features: Attached, Driveway, Garage Faces Front, Garage
- Garage spaces: 2
- Uncovered spaces: 2
Features
- Levels: Two
- Stories: 2
- Entry location: Front.
- Patio & porch: Front Porch, Patio
Lot
- Size: 10,454 Square Feet
- Features: Back Yard, Front Yard
Details
- Parcel number: 173604642003000 0309963
- Zoning: R-4
- Special conditions: Standard
Construction
Type & style
- Home type: SingleFamily
- Architectural style: Transitional
- Property subtype: Single Family Residence
Materials
- Stone Veneer, Vinyl Siding
- Foundation: Slab
- Roof: Shingle
Condition
- New construction: No
- Year built: 2006
Utilities & green energy
- Sewer: Public Sewer
- Water: Public
Community & HOA
Community
- Subdivision: Stone Ridge
HOA
- Has HOA: Yes
- Amenities included: Playground, Pool
- Services included: None
- HOA fee: $190 quarterly
- HOA name: Sentry Mgmt
- HOA phone: 919-790-8000
Location
- Region: Raleigh
Financial & listing details
- Price per square foot: $163/sqft
- Tax assessed value: $467,243
- Annual tax amount: $4,268
- Date on market: 7/23/2026
- Listing agreement: Exclusive Right To Sell
- Listing terms: Cash,Conventional,FHA,Submit,VA Loan
- Road surface type: Asphalt
Estimated market value
$451,500
$429,000 - $474,000
$2,469/mo
Price history
| Date | Event | Price |
|---|---|---|
| 9/4/2026 | Pending sale | $459,500$163/sqft |
Source:  Doorify MLS #10182084 Report a problem Doorify MLS #10182084 Report a problem | ||
| 8/24/2026 | Price change | $459,500-3.3%$163/sqft |
Source: Doorify MLS #10182084 Report a problem | ||
| 7/23/2026 | Listed for sale | $475,000+108.8%$168/sqft |
Source: Doorify MLS #10182084 Report a problem | ||
| 7/6/2009 | Sold | $227,500-4%$81/sqft |
Source: Public Record Report a problem | ||
| 6/6/2009 | Price change | $236,900-5.2%$84/sqft |
Source: Coldwell Banker** #1664592 Report a problem | ||
| 5/22/2009 | Listed for sale | $249,900-2.4%$89/sqft |
Source: Coldwell Banker** #1664592 Report a problem | ||
| 7/31/2006 | Sold | $256,000$91/sqft |
Source: Public Record Report a problem | ||
Public tax history
| Year | Property taxes | Tax assessment |
|---|---|---|
| 2025 | $4,095 +0.4% | $467,243 |
| 2024 | $4,078 +24.2% | $467,243 +56.1% |
| 2023 | $3,283 +7.6% | $299,327 |
| 2022 | $3,051 +4% | $299,327 |
| 2021 | $2,932 +112.6% | $299,327 |
| 2020 | $1,379 -53.5% | $299,327 +17.6% |
| 2019 | $2,969 | $254,442 |
| 2018 | $2,969 +11.3% | $254,442 |
| 2017 | $2,667 +2.1% | $254,442 |
| 2016 | $2,612 -6.2% | $254,442 -4.7% |
| 2015 | $2,785 +5.4% | $266,996 |
| 2014 | $2,641 | $266,996 |
| 2013 | -- | $266,996 |
| 2012 | -- | $266,996 |
| 2011 | -- | $266,996 |
| 2010 | -- | $266,996 |
| 2009 | -- | $266,996 |
| 2008 | -- | -- |
| 2007 | -- | -- |
Find assessor info on the county website
Monthly payment
Est. payment
Payment breakdown
Explore the cost of this home by adjusting the details. Changes won't be saved.Climate risks
Neighborhood: Northeast Raleigh
Nearby schools
Schools provided by the listing agent
- Elementary: Wake - River Bend Elementary
- Middle: Wake - River Bend Middle School
- High: Wake - Rolesville High School
Source: Doorify MLS. This data may not be complete. We recommend contacting the local school district to confirm school assignments for this home.
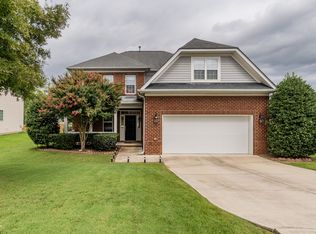
- $454,700-- bd2 ba2.9k sqft5204 Holly Ridge Farm Rd, Raleigh, NC 27616Off Market
- $459,3004 bd4 ba2.9k sqft5212 Holly Ridge Farm Rd, Raleigh, NC 27616Off Market
- $457,100-- bd2 ba2.8k sqft6201 Sparkling Brook Dr, Raleigh, NC 27616Off Market
- $450,6005 bd3 ba3k sqft5216 Holly Ridge Farm Rd, Raleigh, NC 27616Off Market
Similar homes
- $474,0005 bd3 ba2.5k sqft3724 Massey Ridge Ct, Raleigh, NC 27616For Sale

 MLS ID #10185944, Owen Drugan. Doorify MLS
 - $545,0004 bd3 ba2.8k sqft5045 Aspen Meadow St, Raleigh, NC 27616For Sale
 MLS ID #10182227, Carl Henry Amsden. Doorify MLS
 - $499,5004 bd3 ba3.1k sqft3336 Althorp Dr, Raleigh, NC 27616For Sale
 MLS ID #10184061, Linda Trevor. Doorify MLS
 - $419,0003 bd3 ba2.3k sqft5049 Jelynn St, Raleigh, NC 27616For Sale
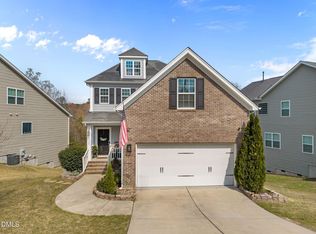 MLS ID #10157350, Jamie Eliahu. Doorify MLS
 - $405,0004 bd3 ba2.1k sqft8035 Marsh Hollow Dr, Raleigh, NC 27616For SaleMLS ID #10187326, Laquita Douglas. Doorify MLS
- $524,9004 bd3 ba2.6k sqft613 Cresstar Dr, Rolesville, NC 27571For SaleMLS ID #10192233, Amanda Viele. Doorify MLS
- $410,0004 bd3 ba2.8k sqft2116 Old Rosebud Dr, Knightdale, NC 27545For SaleMLS ID #10191321, Robert William Buesser. Doorify MLS
- $450,0004 bd3 ba2.4k sqft3632 Willow Stone Ln, Wake Forest, NC 27587For SaleMLS ID #10169999, Aaron Chaney. Doorify MLS
- $470,0005 bd4 ba2.8k sqft606 Crosstie St, Knightdale, NC 27545For SaleMLS ID #10170833, Bharti Chapola. Doorify MLS
- $429,9005 bd3 ba2.3k sqft640 Long Melford Dr, Rolesville, NC 27571For SaleMLS ID #10184615, Tracy Nadine Dupler. Doorify MLS
- $469,9005 bd3 ba3.1k sqft817 Edgeware Way, Wake Forest, NC 27587For SaleMLS ID #10182246, Samara Presley. Doorify MLS
- $415,0004 bd3 ba2.4k sqft314 Red Mountain Ln, Knightdale, NC 27545For SaleMLS ID #10178823, Jenne Kendziora. Doorify MLS
- $439,9003 bd3 ba1.8k sqft4511 All Points View Way, Raleigh, NC 27614For SaleMLS ID #10180596, Alison Malloy Wojnarowski. Doorify MLS
- $509,9004 bd3 ba3k sqft3541 Fairstone Rd, Wake Forest, NC 27587For SaleMLS ID #10170025, Sara Plummer. Doorify MLS
- $529,9004 bd3 ba2.9k sqft9416 Philbeck Ln, Wake Forest, NC 27587For SaleMLS ID #10173600, Stephanie B Mann. Doorify MLS
- $459,0003 bd3 ba2.4k sqft449 Seastone St, Raleigh, NC 27603For SaleMLS ID #10185110, Evan D Wright. Doorify MLS
- $559,9005 bd4 ba3.2k sqft3302 Colorcott St, Raleigh, NC 27614For SaleMLS ID #10181493, Samara Presley. Doorify MLS
- $425,0004 bd4 ba2.8k sqft1404 Sage Tree Dr, Zebulon, NC 27597For SaleMLS ID #10185247, Rebecca Ellis. Doorify MLS
- $479,0004 bd3 ba2.7k sqft5528 Garnet Meadow Rd, Knightdale, NC 27545For SaleMLS ID #10173252, Marti Hampton. Doorify MLS
- $474,9003 bd3 ba2.5k sqft673 Millers Mark Ave, Wake Forest, NC 27587For SaleMLS ID #10184136, Catharine Campbell. Doorify MLS
