Skip main navigation
Off market
  • $285,600

    5208 Ione Dr, Fort Wayne, IN 46835

    4beds
    2,508sqft
    SingleFamily
    Built in 1959
    0.32 Acres Lot
    $285,600 Zestimate®
    $114/sqft
    $2,392 Estimated rent

    Home value

    $285,600

    $268,000 - $306,000

    $2,392/mo

    Zestimate® history
    Loading
    Loading...

    Owner options

    List your home for rent

    $2,392/mo

    Rent Zestimate®

    Find your next renter with Zillow Rental Manager. Plus, with online applications, you can quickly screen prospective tenants – for free.

    Learn more

    $2,392/mo

    Rent Zestimate®

    Refinance and save

    $1,741/mo

    Est. payment

    Refinancing to a lower rate could help reduce your monthly payments and save thousands over the life of the loan.

    See today's rates

    $1,741/mo

    Est. payment

    Explore your selling options

    Work with a Zillow partner agent

    Leverage their expertise and Zillow's premium Showcase listings to get your home seen by more buyers.

    Get started

    List with your own agent

    Get your home in front of millions of buyers by listing it on Zillow.

    Learn how to do it

    Sell it yourself

    Take full control of how buyers see your home on Zillow by listing For Sale by Owner (FSBO).

    List your home

    What's special

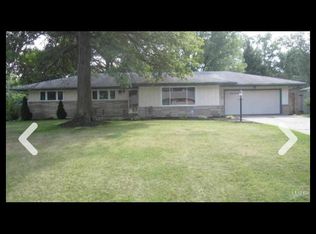
    Seller accepting back up offers. Make this well loved, one owner family home your paradise and retreat. 4 large bedrooms, 2.5 bath home on a fantastic beautifully landscaped setting. Lot is irregular shape and provides a large park like setting with a privacy fence and an below ground pool. Enjoy a vacation every day without leaving your large back yard. Three patios, grassy area, an enclosed gazebo with electricity and a pergola surround the pool. The home has newer kitchen cabinets with a large amount of counter space and cabinets with pull out shelves in the large pantry. Recently updated large full bath. Lots of space, closets and storage for everyone's activities. Choice of 4 rooms for gathering areas or entertaining. Lower level Family Room has a fireplace and storage closets. Laundry room is complete with built in cabinets. Gas grill and appliances are included but sold as is and not warranted. This home has been loved and well cared for and it shows inside and out! This is a great family home so don't wait as this will not last long.

    This property is off market, which means it's not currently listed for sale or rent on Zillow. This may be different from what's available on other websites or public sources.

    Facts & features

    Interior

    Bedrooms & bathrooms
    • Bedrooms: 4
    • Bathrooms: 3
    • Full bathrooms: 2
    • 1/2 bathrooms: 1
    • Main level bathrooms: 1
    Heating
    • Baseboard, Electric
    Cooling
    • Wall
    Appliances
    • Included: Dishwasher, Dryer, Microwave, Range / Oven, Refrigerator, Washer
    • Laundry: Electric Dryer Hookup, Lower Level
    Features
    • Flooring: Tile, Carpet
    • Windows: Window Treatments, Blinds
    • Basement: None
    • Has fireplace: Yes
    • Fireplace features: masonry
    Interior area
    • Structure area source: Public Records
    • Total interior livable area: 2,508 sqft
    • Finished area below ground: 0

    Property

    Parking
    • Total spaces: 2
    • Parking features: Garage - Attached
    Features
    • Patio & porch: Patio Open
    • Exterior features: Brick
    • Pool features: In Ground, Pool
    • Fencing: Wood
    Lot
    • Size: 0.32 Acres
    • Features: City Lot, City/Town/Suburb
    • Residential vegetation: Partially Wooded
    Details
    • Additional structures: Bath House
    • Parcel number: 020816181002000072
    • Zoning: City Zoning(R1)

    Construction

    Type & style
    • Home type: SingleFamily
    Materials
    • masonry
    • Roof: Asphalt
    Condition
    • Year built: 1959

    Utilities & green energy

    • Sewer: City
    • Water: City

    Community & neighborhood

    Location
    • Region: Fort Wayne

    HOA & financial

    HOA
    • Has HOA: Yes
    • HOA fee: Has HOA fee

    Other

    Other facts
    • Flooring: Carpet, Ceramic Tile
    • Heating: Baseboard, Electric, Ceiling
    • RoadSurfaceType: Paved
    • Appliances: Dishwasher, Refrigerator, Dryer, Microwave, Washer, Electric Range, Electric Water Heater
    • AssociationYN: true
    • FireplaceYN: true
    • Roof: Asphalt, Dimensional Shingles
    • GarageYN: true
    • AttachedGarageYN: true
    • HeatingYN: true
    • CoolingYN: true
    • FoundationDetails: Slab
    • FireplacesTotal: 1
    • RoomsTotal: 10
    • ConstructionMaterials: Aluminum Siding, Brick
    • FireplaceFeatures: Family Room
    • MainLevelBathrooms: 1
    • FarmLandAreaUnits: Square Feet
    • ParkingFeatures: Attached, Off Street, Garage Door Opener, Concrete
    • CoveredSpaces: 2
    • Vegetation: Partially Wooded
    • PoolFeatures: In Ground, Pool
    • OpenParkingYN: true
    • Fencing: Wood
    • LaundryFeatures: Electric Dryer Hookup, Lower Level
    • WindowFeatures: Window Treatments, Blinds
    • Cooling: Wall Unit(s)
    • BelowGradeFinishedArea: 0
    • RoomDiningRoomLevel: Main
    • RoomKitchenLevel: Main
    • RoomLivingRoomLevel: Main
    • LivingAreaSource: Public Records
    • RoomBedroom2Level: Upper
    • RoomBedroom1Level: Upper
    • RoomBedroom3Level: Upper
    • RoomFamilyRoomLevel: Lower
    • RoomBedroom4Level: Lower
    • LotFeatures: City Lot, City/Town/Suburb
    • WaterSource: City
    • PatioAndPorchFeatures: Patio Open
    • OtherStructures: Bath House
    • AboveGradeFinishedAreaSource: Public Records
    • BelowGradeFinishedAreaSource: Public Records
    • BuildingAreaSource: Public Records
    • Sewer: City
    • MlsStatus: Cont-AccptngBackupOffers
    • Zoning: City Zoning(R1)
    • Road surface type: Paved

    Price history

    DateEventPrice
    8/7/2020Listing removed$194,500$78/sqft
    Source: Premier Inc., REALTORS #202024500 Report a problem
    6/29/2020Listed for sale$194,500$78/sqft
    Source: Premier Inc., REALTORS #202024500 Report a problem

    Public tax history

    YearProperty taxesTax assessment
    2025$3,052 +2.7%$286,800 +7.7%
    2024$2,972 +32.2%$266,200 +2.9%
    2023$2,248 +9.8%$258,700 +28.2%
    2022$2,048 +13%$201,800 +9%
    2021$1,813 +5.6%$185,100 +10%
    2020$1,716 +5.2%$168,200 +7.9%
    2019$1,631 +9.3%$155,900 +6.4%
    2018$1,493 +8.5%$146,500 +9.2%
    2017$1,375 +7.5%$134,100 +7%
    2016$1,280 -2.3%$125,300 +2.6%
    2014$1,310 +9.5%$122,100 +9.6%
    2013$1,197 -6.3%$111,400 -10.2%
    2011$1,278 $124,000 -9.2%
    2010-- $136,500 +1.8%
    2007-- $134,100 +23.8%
    2005-- $108,300
    2004-- $108,300 +83.2%
    2001-- $59,100 +198.5%
    1999-- $19,800

    Find assessor info on the county website

    Neighborhood: Brookside-Parkerdale

    Nearby schools

    GreatSchools rating
    Schools provided by the listing agent
    • Elementary: Shambaugh
    • Middle: Jefferson
    • High: Northrop
    • District: Fort Wayne Community

    Source: The MLS. This data may not be complete. We recommend contacting the local school district to confirm school assignments for this home.

    Get pre-qualified for a loan
    At Zillow Home Loans, we can pre-qualify you in as little as 5 minutes with no impact to your credit score.

    An equal housing lender. NMLS #10287.

    Sell for more on Zillow
    Get a Zillow Showcase℠ listing at no additional cost and you could sell for .
    $285,600
    2% more
    +$5,712
    With Zillow Showcase(estimated)
    $291,312