SOLD BEFORE PUBLISHED - Fully remodeled in 2018, this light and bright 4-bedroom, 2-story home in SE Ft Collins is absolutely stunning! Starting with the kitchen...it's has the Wow! factor showcasing an 11' quartz kitchen island, Schroll cabinets, Thermador appliances, and beautiful 8" white oak flooring. Telescoping patio doors facilitate fun indoor/outdoor gatherings by opening to a large trex deck that overlooks 5 acres of usable open space. A retreat awaits in the spacious primary bedroom offering vistas of the mature landscaping and a bath with heated floors, trendy soaking tub, steam shower, and California Closet system. Enjoy a neighborhood pool, and walk to 3 parks, Traut Elementary, Preston Middle, and Fossil High. The double-wide side gate provides ample storage for your toys! Located on a quiet cul-de-sac, this home combines modern upgrades with a tranquil setting.
Sold for $990,000
$990,000
5208 Keystone Creek Ct, Fort Collins, CO 80528
4beds
4,135sqft
Single Family Residence
Built in 1999
8,119 Square Feet Lot
$972,800 Zestimate®
$239/sqft
$3,241 Estimated rent
Home value
$972,800
$924,000 - $1.03M
$3,241/mo
Zestimate® history
Owner options
List your home for rent
$3,241/mo
Rent Zestimate®
Find your next renter with Zillow Rental Manager. Plus, with online applications, you can quickly screen prospective tenants – for free.
$3,241/mo
Rent Zestimate®
Refinance and save
$6,983/mo
Est. payment
Refinancing to a lower rate could help reduce your monthly payments and save thousands over the life of the loan.
$6,983/mo
Est. payment
Explore your selling options
Work with a Zillow partner agent
Leverage their expertise and Zillow's premium Showcase listings to get your home seen by more buyers.
Get startedList with your own agent
Get your home in front of millions of buyers by listing it on Zillow.
Learn how to do itSell it yourself
Take full control of how buyers see your home on Zillow by listing For Sale by Owner (FSBO).
List your homeWhat's special
Zillow last checked:
Listing updated:
Listed by:
Seth Hanson 970-310-7498,
Group Harmony
Bought with:
Lane Everitt, 40041213
Group Harmony
Source: IRES as distributed by MLS GRID,MLS#: 1041197
Facts & features
Interior
Bedrooms & bathrooms
- Bedrooms: 4
- Bathrooms: 3
- Full bathrooms: 2
- 1/2 bathrooms: 1
- Main level bathrooms: 1
Primary bedroom
- Description: Carpet
- Features: Tub+Shower Primary
- Level: Upper
- Area: 270 Square Feet
- Dimensions: 15 x 18
Bedroom 2
- Description: Carpet
- Level: Upper
- Area: 120 Square Feet
- Dimensions: 10 x 12
Bedroom 3
- Description: Carpet
- Level: Upper
- Area: 120 Square Feet
- Dimensions: 10 x 12
Bedroom 4
- Description: Carpet
- Level: Upper
- Area: 144 Square Feet
- Dimensions: 12 x 12
Dining room
- Description: Wood
- Level: Main
- Area: 160 Square Feet
- Dimensions: 10 x 16
Family room
- Description: Wood
- Level: Main
- Area: 210 Square Feet
- Dimensions: 15 x 14
Kitchen
- Description: Wood
- Level: Main
- Area: 320 Square Feet
- Dimensions: 20 x 16
Laundry
- Description: Tile
- Level: Upper
- Area: 40 Square Feet
- Dimensions: 5 x 8
Living room
- Description: Wood
- Level: Main
- Area: 195 Square Feet
- Dimensions: 15 x 13
Recreation room
- Description: Carpet
- Level: Basement
- Area: 364 Square Feet
- Dimensions: 14 x 26
Study
- Description: Wood
- Level: Main
- Area: 154 Square Feet
- Dimensions: 14 x 11
Heating
- Forced Air
Cooling
- Central Air
Appliances
- Included: Gas Range, Dishwasher, Refrigerator
- Laundry: Washer/Dryer Hookup
Features
- Separate Dining Room, Open Floorplan, Walk-In Closet(s), Kitchen Island, Steam Shower, High Ceilings
- Flooring: Wood
- Windows: Window Coverings
- Basement: Partially Finished
Interior area
- Total structure area: 2,739
- Total interior livable area: 4,135 sqft
- Finished area above ground: 2,739
Property
Parking
- Total spaces: 3
- Parking features: Garage - Attached
- Attached garage spaces: 3
- Details: Attached
Features
- Levels: Two
- Stories: 2
- Patio & porch: Deck
- Exterior features: Sprinkler System
- Fencing: Partial
Lot
- Size: 8,119 Square Feet
- Features: Cul-De-Sac, Paved
Details
- Parcel number: R1507966
- Zoning: RL
- Special conditions: Licensed Owner
Construction
Type & style
- Home type: SingleFamily
- Architectural style: Contemporary
- Property subtype: Single Family Residence
Materials
- Frame, Composition
- Roof: Composition
Condition
- New construction: No
- Year built: 1999
Utilities & green energy
- Electric: City of FTC
- Gas: Xcel Energy
- Sewer: Public Sewer
- Water: City
- Utilities for property: Natural Gas Available, Electricity Available, Cable Available, Satellite Avail, High Speed Avail
Community & HOA
Community
- Features: Pool
- Subdivision: Stetson Creek PUD
HOA
- Has HOA: Yes
- Services included: Common Amenities, Trash, Maintenance Grounds, Management
- HOA fee: $760 annually
- HOA name: Stetson Creek HOA
- Second HOA fee: $400 annually
- Second HOA name: Pool Membership
Location
- Region: Fort Collins
Financial & listing details
- Price per square foot: $239/sqft
- Tax assessed value: $779,300
- Annual tax amount: $4,777
- Date on market: 8/11/2025
- Listing terms: Cash,Conventional,FHA,VA Loan
- Exclusions: Sellers' personal items
- Electric utility on property: Yes
Price history
| Date | Event | Price |
|---|---|---|
| 8/11/2025 | Sold | $990,000+175.4%$239/sqft |
Source:  IRES as distributed by MLS GRID #1041197 Report a problem IRES as distributed by MLS GRID #1041197 Report a problem | ||
| 3/24/2021 | Listing removed | -- |
Source: Owner Report a problem | ||
| 1/30/2013 | Sold | $359,500+0.7%$87/sqft |
Source: IRES as distributed by MLS GRID #698536 Report a problem | ||
| 11/13/2012 | Listed for sale | $356,900+28.4%$86/sqft |
Source: Owner Report a problem | ||
| 1/28/2000 | Sold | $278,007$67/sqft |
Source: Public Record Report a problem | ||
Public tax history
| Year | Property taxes | Tax assessment |
|---|---|---|
| 2025 | $4,854 +1.6% | $48,706 -8.9% |
| 2024 | $4,777 +29.1% | $53,466 -1% |
| 2023 | $3,701 -1% | $53,985 +37.7% |
| 2022 | $3,740 +5.5% | $39,198 -2.8% |
| 2021 | $3,546 -0.4% | $40,326 +6.4% |
| 2020 | $3,561 +12.3% | $37,895 -9.6% |
| 2019 | $3,171 | $41,904 +20.4% |
| 2018 | $3,171 | $34,790 +7.1% |
| 2017 | $3,171 +7.5% | $32,479 +6.1% |
| 2016 | $2,950 +6.3% | $30,622 -4.4% |
| 2015 | $2,775 +2.9% | $32,030 +8.3% |
| 2014 | $2,698 | $29,580 |
| 2013 | -- | $29,580 +4% |
| 2012 | -- | $28,440 |
| 2011 | -- | $28,440 -0.5% |
| 2010 | -- | $28,590 |
| 2009 | -- | $28,590 -0.2% |
| 2008 | -- | $28,640 |
| 2007 | -- | $28,640 +11.3% |
| 2006 | -- | $25,730 |
| 2005 | -- | $25,730 +3% |
| 2004 | -- | $24,980 -3.1% |
| 2002 | -- | $25,790 |
| 2001 | -- | $25,790 |
Find assessor info on the county website
Neighborhood: Stestson Creek
Nearby homes
- $673,4004 bd2 ba2.4k sqft5202 Keystone Creek Ct, Fort Collins, CO 80528Off Market
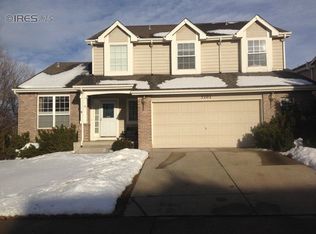
- $797,8006 bd3 ba2.6k sqft5214 Keystone Creek Ct, Fort Collins, CO 80528Off Market
- $828,5004 bd4 ba4k sqft5220 Keystone Creek Ct, Fort Collins, CO 80528Off Market
- $727,9004 bd3 ba3.2k sqft5215 Keystone Creek Ct, Fort Collins, CO 80528Off Market
- $666,3004 bd2 ba2.1k sqft5209 Keystone Creek Ct, Fort Collins, CO 80528Off Market
- $784,0005 bd3 ba2.5k sqft5221 Keystone Creek Ct, Fort Collins, CO 80528Off Market
- $763,6005 bd3 ba2.8k sqft5203 Keystone Creek Ct, Fort Collins, CO 80528Off Market
- $674,1004 bd3 ba2k sqft5226 Keystone Creek Ct, Fort Collins, CO 80528Off Market
Nearby schools
GreatSchools rating
- 10/10Kruse Elementary SchoolGrades: PK-5Distance: 1.2 mi
- 6/10Preston Middle SchoolGrades: 6-8Distance: 0.5 mi
- 10/10Fossil Ridge High SchoolGrades: 9-12Distance: 0.9 mi
Schools provided by the listing agent
- Elementary: Kruse
- Middle: Preston
- High: Fossil Ridge
Source: IRES as distributed by MLS GRID. This data may not be complete. We recommend contacting the local school district to confirm school assignments for this home.
Get a cash offer in 3 minutes
Find out how much your home could sell for in as little as 3 minutes with a no-obligation cash offer.
Estimated market value
$972,800
Get a cash offer in 3 minutes
Find out how much your home could sell for in as little as 3 minutes with a no-obligation cash offer.
Estimated market value
$972,800
- Colorado
- Larimer County
- Fort Collins
- 80528
- Stestson Creek
- 5208 Keystone Creek Ct
