Skip main navigation
Sold for $675,000
  • $675,000

    5208 Laurel Pointe Dr, Valrico, FL 33596

    4beds
    3,088sqft
    Single Family Residence
    Built in 1994
    0.3 Acres Lot
    $674,800 Zestimate®
    $219/sqft
    $4,616 Estimated rent

    Home value

    $674,800

    $634,000 - $715,000

    $4,616/mo

    Zestimate® history
    Loading
    Loading...

    Owner options

    List your home for rent

    $4,616/mo

    Rent Zestimate®

    Find your next renter with Zillow Rental Manager. Plus, with online applications, you can quickly screen prospective tenants – for free.

    Learn more

    $4,616/mo

    Rent Zestimate®

    Refinance and save

    $4,814/mo

    Est. payment

    Refinancing to a lower rate could help reduce your monthly payments and save thousands over the life of the loan.

    See today's rates

    $4,814/mo

    Est. payment

    Explore your selling options

    Work with a Zillow partner agent

    Leverage their expertise and Zillow's premium Showcase listings to get your home seen by more buyers.

    Get started

    List with your own agent

    Get your home in front of millions of buyers by listing it on Zillow.

    Learn how to do it

    Sell it yourself

    Take full control of how buyers see your home on Zillow by listing For Sale by Owner (FSBO).

    List your home

    What's special

    Arched windowsBrand-new roofElegant tray ceilingsCozy wood-burning fireplaceExpansive pool cagePot filler faucetUnder-cabinet lighting
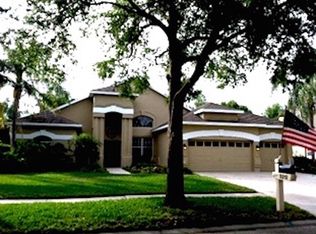
    Virtually Staged. Located in the sought-after River Hills gated golf course community, this spacious and versatile 4-bedroom, 3.5-bath home sits on a large lot with no rear neighbors. The home has been beautifully updated, including a brand-new roof, and offers privacy, space, and exceptional indoor-outdoor living. The heated pool features a new pump and has been resurfaced with a premium PebbleSheen finish, all enclosed within an expansive pool cage—perfect for year-round enjoyment. Inside, formal living and dining rooms greet you to the right of the entry, highlighted by arched windows and elegant tray ceilings. The first floor also includes a guest bath for added functionality. The kitchen is a true centerpiece, overlooking the family room with a cozy wood-burning fireplace and stylish barn doors that open to a glass-enclosed sun-room. Designed for both everyday living and entertaining, the kitchen features high-end appliances including a Jenn Air stove and Bosch dishwasher, a separate prep sink, wine cooler, pot filler faucet, abundant cabinetry, granite back-splash, under-cabinet lighting, and a large island with an apron sink, pendant lighting, and seating. Adjacent to the kitchen, the breakfast room offers sliders that lead directly to the pool area. The sun-room boasts 9-foot hurricane-rated sliders that open to the heated, screen-enclosed pool, seamlessly blending indoor and outdoor spaces. The main level primary suite provides private access to the pool and a fully remodeled en-suite bath with an over-sized glass walk-in shower featuring dual rain shower heads, dual vanities, and direct pool access. A massive custom walk-in closet includes wood-look laminate flooring, built-in storage, and additional backyard access. Upstairs, you’ll find three generously sized bedrooms. Two bedrooms share a full hall bath and one bedroom has it's own en-suite bath. All bedroom have comfortable carpeting. Additional highlights include ceramic tile flooring throughout the first floor for a modern look and low-maintenance care. A generator hook-up adds convenience and peace of mind. Whether you’re an avid golfer, accommodating a growing household, or simply seeking a calming and private Florida retreat, this exceptional River Hills pool home offers the perfect blend of comfort and lifestyle. Schedule your private showing today and discover the best of Valrico living.

    Zillow last checked:

    Listing updated:

    Listing Provided by:

    Alie Espinoza 813-382-6465,

    EATON REALTY 813-672-8022

    Bought with:

    Jeremy Diaz, 3510798

    COMPASS FLORIDA LLC

    Source: Stellar MLS,MLS#: TB8485548MLS LogoOriginating MLS: Suncoast Tampa

    Facts & features

    Interior

    Bedrooms & bathrooms
    • Bedrooms: 4
    • Bathrooms: 4
    • Full bathrooms: 3
    • 1/2 bathrooms: 1
    Primary bedroom
    • Features: Ceiling Fan(s), Dual Sinks, En Suite Bathroom, Multiple Shower Heads, Rain Shower Head, Shower No Tub, Stone Counters, Walk-In Closet(s)
    • Level: First
    • Area: 224 Square Feet
    • Dimensions: 14x16
    Bedroom 2
    • Features: Ceiling Fan(s), Walk-In Closet(s)
    • Level: Second
    • Area: 110 Square Feet
    • Dimensions: 10x11
    Bedroom 3
    • Features: Ceiling Fan(s), En Suite Bathroom, Shower No Tub, Single Vanity, Stone Counters, Built-in Closet
    • Level: Second
    • Area: 110 Square Feet
    • Dimensions: 10x11
    Bedroom 4
    • Features: Ceiling Fan(s), Built-in Closet
    • Level: Second
    • Area: 110 Square Feet
    • Dimensions: 10x11
    Dining room
    • Level: First
    • Area: 168 Square Feet
    • Dimensions: 12x14
    Family room
    • Features: Ceiling Fan(s)
    • Level: First
    • Area: 280 Square Feet
    • Dimensions: 14x20
    Florida room
    • Features: Ceiling Fan(s)
    • Level: First
    • Area: 180 Square Feet
    • Dimensions: 10x18
    Kitchen
    • Features: Breakfast Bar, Exhaust Fan, Kitchen Island, Stone Counters
    • Level: First
    • Area: 80 Square Feet
    • Dimensions: 8x10
    Living room
    • Level: First
    • Area: 168 Square Feet
    • Dimensions: 12x14
    Heating
    • Central, Electric
    Cooling
    • Central Air
    Appliances
    • Included: Dishwasher, Disposal, Electric Water Heater, Microwave, Range, Refrigerator, Tankless Water Heater, Water Softener, Wine Refrigerator
    • Laundry: Inside, Laundry Room
    Features
    • Ceiling Fan(s), High Ceilings, Kitchen/Family Room Combo, Living Room/Dining Room Combo, Open Floorplan, Primary Bedroom Main Floor, Split Bedroom, Stone Counters, Thermostat, Walk-In Closet(s)
    • Flooring: Carpet, Ceramic Tile, Laminate
    • Doors: Sliding Doors
    • Windows: Blinds
    • Has fireplace: Yes
    • Fireplace features: Family Room, Wood Burning
    Interior area
    • Total structure area: 3,846
    • Total interior livable area: 3,088 sqft

    Property

    Parking
    • Total spaces: 3
    • Parking features: Driveway, Garage Door Opener
    • Attached garage spaces: 3
    • Has uncovered spaces: Yes
    Features
    • Levels: Two
    • Stories: 2
    • Patio & porch: Covered, Rear Porch, Screened
    • Exterior features: Irrigation System, Lighting, Private Mailbox, Rain Gutters, Sidewalk, Sprinkler Metered
    • Has private pool: Yes
    • Pool features: Heated, In Ground, Pool Sweep, Screen Enclosure
    Lot
    • Size: 0.30 Acres
    • Dimensions: 83 x 160
    • Features: Cul-De-Sac
    • Residential vegetation: Mature Landscaping, Trees/Landscaped
    Details
    • Parcel number: U09302136W00001900033.0
    • Zoning: PD
    • Special conditions: None

    Construction

    Type & style
    • Home type: SingleFamily
    • Architectural style: Contemporary
    • Property subtype: Single Family Residence
    Materials
    • Block, Stucco
    • Foundation: Slab
    • Roof: Shingle
    Condition
    • New construction: No
    • Year built: 1994

    Utilities & green energy

    • Sewer: Public Sewer
    • Water: Public
    • Utilities for property: BB/HS Internet Available, Cable Available, Electricity Connected, Sewer Connected, Sprinkler Meter, Water Connected
    Green energy
    • Energy efficient items: Appliances, Thermostat

    Community & neighborhood

    Security
    • Security features: Gated Community
    Community
    • Community features: Deed Restrictions, Fitness Center, Gated Community - Guard, Golf Carts OK, Golf, Park, Playground, Pool, Sidewalks, Tennis Court(s)
    Location
    • Region: Valrico
    • Subdivision: RIVER HILLS COUNTRY CLUB PARCE

    HOA & financial

    HOA
    • Has HOA: Yes
    • HOA fee: $223 monthly
    • Amenities included: Fitness Center, Gated, Park, Playground, Pool, Recreation Facilities, Tennis Court(s), Trail(s)
    • Services included: 24-Hour Guard, Community Pool, Private Road, Recreational Facilities
    • Association name: River Hills HOA
    • Association phone: 813-600-1100
    Other fees
    • Pet fee: $0 monthly
    Other financial information
    • Total actual rent: 0

    Other

    Other facts
    • Listing terms: Cash,Conventional,FHA,VA Loan
    • Ownership: Fee Simple
    • Road surface type: Asphalt, Paved

    Price history

    DateEventPrice
    6/25/2026Sold$675,000-3.4%$219/sqft
    Source: Stellar MLS #TB8485548 Report a problem
    5/26/2026Pending sale$699,000$226/sqft
    Source: Stellar MLS #TB8485548 Report a problem
    5/19/2026Price change$699,000-2.3%$226/sqft
    Source: Stellar MLS #TB8485548 Report a problem
    4/21/2026Price change$715,500-1.9%$232/sqft
    Source: Stellar MLS #TB8485548 Report a problem
    4/2/2026Listed for sale$729,000+88.9%$236/sqft
    Source: Stellar MLS #TB8485548 Report a problem
    5/25/2017Sold$386,000-3.5%$125/sqft
    Source: Public Record Report a problem
    3/22/2017Price change$399,900-6.3%$130/sqft
    Source: RIVER HILLS REALTY, INC. #T2853184 Report a problem
    3/4/2017Price change$426,900-0.5%$138/sqft
    Source: RIVER HILLS REALTY, INC. #T2853184 Report a problem
    2/20/2017Price change$428,900-0.2%$139/sqft
    Source: RIVER HILLS REALTY, INC. #T2853184 Report a problem
    12/5/2016Listed for sale$429,900+90.2%$139/sqft
    Source: RIVER HILLS REALTY, INC. #T2853184 Report a problem
    9/1/2000Sold$226,000+0.9%$73/sqft
    Source: Public Record Report a problem
    5/8/1997Sold$223,900+4.1%$73/sqft
    Source: Public Record Report a problem
    7/22/1994Sold$215,000+514.3%$70/sqft
    Source: Public Record Report a problem
    1/19/1994Sold$35,000$11/sqft
    Source: Public Record Report a problem

    Public tax history

    YearProperty taxesTax assessment
    2025$597 +5.8%$356,707 +2.9%
    2024$564 +7.7%$346,654 +3%
    2023$524 +20.7%$336,557 +3%
    2022$434 +1.2%$326,754 +3%
    2021$429 +17.4%$317,237 +1.4%
    2020$366 +17.7%$312,857 -1.2%
    2019$311 $316,594 +0.9%
    2018$311 +14.7%$313,771 +6.7%
    2017$271 -93.1%$293,944 +27.3%
    2016$3,913 +0.8%$230,914 +0.7%
    2015$3,880 -1.1%$229,309 +0.8%
    2014$3,923 +0.7%$227,489 +1.5%
    2013$3,897 +0.3%$224,127 +1.7%
    2012$3,884 -6.9%$220,381 -5.9%
    2011$4,173 -3.5%$234,261 -3.8%
    2010$4,323 +4.4%$243,515 +2%
    2009$4,143 0%$238,761 +2.2%
    2008$4,144 -2.5%$233,591 +3%
    2007$4,252 -5.6%$226,787 +2.5%
    2006$4,502 0%$221,256 +3%
    2005$4,503 $214,812 +3%
    2004-- $208,555 +1.9%
    2003-- $204,666 -1.1%
    2002-- $207,005 -5.3%
    2001-- $218,625 +20.5%
    2000$3,777 $181,358

    Find assessor info on the county website

    Neighborhood: 33596

    Nearby schools

    GreatSchools rating
    Schools provided by the listing agent
    • Elementary: Lithia Springs-HB
    • Middle: Randall-HB
    • High: Newsome-HB

    Source: Stellar MLS. This data may not be complete. We recommend contacting the local school district to confirm school assignments for this home.

    Get a cash offer in 3 minutes
    Find out how much your home could sell for in as little as 3 minutes with a no-obligation cash offer.
    Estimated market value
    $674,800
    Get a cash offer in 3 minutes
    Find out how much your home could sell for in as little as 3 minutes with a no-obligation cash offer.
    Estimated market value
    $674,800