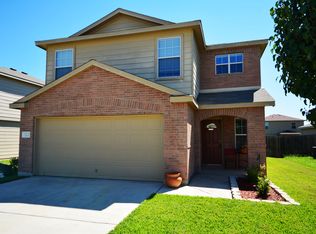
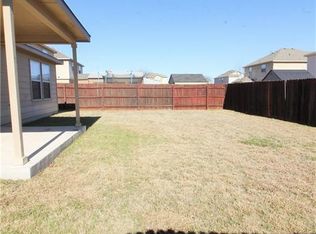
Located in the Meadows of Killeen, the floor plan has an abundance of amazing family space split between two levels! Located on the first floor is an open concept kitchen, dining room and formal living room, in addition to a first floor bedroom and full bath! Upstairs, you'll find an amazing family area with a large second floor loft-style living area, two additional bedrooms, a full bath and an amazing master suite with private en-suite bath. The large country kitchen includes an abundance of cabinets and counter space with soft beige counter tops, and all upgraded solid black appliances. The flooring throughout the kitchen, dining room and entry way is 12x12 sand colored porcelain tile and the living areas feature beige plush carpeting. The master suite encompasses one entire end of the second floor and features a walk in closet, five piece master bath with garden tub, separate glass shower and double vanities. The back yard includes a covered patio and is privacy fenced.
This property is off market, which means it's not currently listed for sale or rent on Zillow. This may be different from what's available on other websites or public sources.