Welcome home to this inviting 2-story home offering 4 bedrooms, 2.5 bathrooms, and a bright, functional layout. The open-concept main level is filled with natural light from numerous windows throughout the living and dining areas, creating a warm and welcoming space for everyday living and entertaining. The kitchen features custom countertops, a center island, ample cabinet storage, and seamless flow into the main living area.
Upstairs, you'll find all four bedrooms, including a private primary suite with a walk-in closet and en-suite bathroom. A convenient second-floor laundry room makes daily routines a little easier, while a loft area provides flexible space for a home office, playroom, reading nook, or additional living area.
Step outside to enjoy the large concrete patio overlooking the backyard and mature tree line beyond. An attached 2-car garage offers additional storage and convenience. With plenty of natural light, a versatile floor plan, and room to make it your own, this home is ready for its next chapter.
Sold for $327,500
$327,500
5208 Macclellan St S, Groveport, OH 43125
4beds
1,740sqft
Single Family Residence
Built in 2017
4,791 Square Feet Lot
$326,600 Zestimate®
$188/sqft
$2,395 Estimated rent
Home value
$326,600
$310,000 - $343,000
$2,395/mo
Zestimate® history
Owner options
List your home for rent
$2,395/mo
Rent Zestimate®
Find your next renter with Zillow Rental Manager. Plus, with online applications, you can quickly screen prospective tenants – for free.
$2,395/mo
Rent Zestimate®
Refinance and save
$2,565/mo
Est. payment
Refinancing to a lower rate could help reduce your monthly payments and save thousands over the life of the loan.
$2,565/mo
Est. payment
Explore your selling options
Work with a Zillow partner agent
Leverage their expertise and Zillow's premium Showcase listings to get your home seen by more buyers.
Get startedList with your own agent
Get your home in front of millions of buyers by listing it on Zillow.
Learn how to do itSell it yourself
Take full control of how buyers see your home on Zillow by listing For Sale by Owner (FSBO).
List your homeWhat's special
Versatile floor planBright functional layoutOpen-concept main levelPlenty of natural lightCenter islandConvenient second-floor laundry roomAmple cabinet storage
Zillow last checked:
Listing updated:
Listed by:
Jacob V Fisk 614-949-9680,
Red 1 Realty
Bought with:
Bryan Robert Schoonover, 2024002176
Signature Real Estate
Source: Columbus and Central Ohio Regional MLS ,MLS#: 226021322
Facts & features
Interior
Bedrooms & bathrooms
- Bedrooms: 4
- Bathrooms: 3
- Full bathrooms: 2
- 1/2 bathrooms: 1
Heating
- Forced Air
Cooling
- Central Air
Appliances
- Included: Dishwasher, Gas Range, Microwave, Refrigerator
- Laundry: Electric Dryer Hookup
Features
- Flooring: Carpet
- Common walls with other units/homes: No Common Walls
Interior area
- Total structure area: 1,740
- Total interior livable area: 1,740 sqft
Property
Parking
- Total spaces: 2
- Parking features: Garage Door Opener
- Garage spaces: 2
Features
- Levels: Two
- Patio & porch: Patio
Lot
- Size: 4,791 Square Feet
Details
- Parcel number: 186000318
- Special conditions: Standard
Construction
Type & style
- Home type: SingleFamily
- Architectural style: Traditional
- Property subtype: Single Family Residence
Materials
- Foundation: Slab
Condition
- New construction: No
- Year built: 2017
Utilities & green energy
- Sewer: Public Sewer
- Water: Public
Community & HOA
Community
- Subdivision: Bixby Grove
HOA
- Has HOA: Yes
- HOA fee: $375 annually
Location
- Region: Groveport
Financial & listing details
- Price per square foot: $188/sqft
- Tax assessed value: $272,400
- Annual tax amount: $4,687
- Date on market: 6/11/2026
Price history
| Date | Event | Price |
|---|---|---|
| 7/24/2026 | Sold | $327,500+0.8%$188/sqft |
Source:  Columbus and Central Ohio Regional MLS #226021322 Report a problem Columbus and Central Ohio Regional MLS #226021322 Report a problem | ||
| 6/13/2026 | Contingent | $324,900$187/sqft |
Source: Columbus and Central Ohio Regional MLS #226021322 Report a problem | ||
| 6/11/2026 | Listed for sale | $324,900+86.1%$187/sqft |
Source: Columbus and Central Ohio Regional MLS #226021322 Report a problem | ||
| 2/12/2018 | Sold | $174,600$100/sqft |
Source: Public Record Report a problem | ||
Public tax history
| Year | Property taxes | Tax assessment |
|---|---|---|
| 2024 | $4,687 +0.9% | $95,340 |
| 2023 | $4,647 +9.6% | $95,340 +37.2% |
| 2022 | $4,240 -0.4% | $69,480 |
| 2021 | $4,256 -0.2% | $69,480 |
| 2020 | $4,265 +10.8% | $69,480 +25.6% |
| 2019 | $3,849 +15.8% | $55,300 +19.2% |
| 2018 | $3,324 | $46,410 +531.4% |
| 2017 | $3,324 +563.5% | $7,350 +15.9% |
| 2016 | $501 -0.9% | $6,340 |
| 2015 | $505 | $6,340 |
| 2014 | $505 +147.7% | $6,340 +0.1% |
| 2013 | $204 | $6,335 |
Find assessor info on the county website
Neighborhood: 43125
Nearby homes
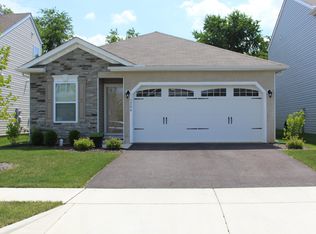
- $324,2004 bd3 ba1.7k sqft5208 Maclellan St S, Groveport, OH 43125Off Market
- $324,0004 bd2 ba1k sqft5210 Macclellan St S, Groveport, OH 43125Off Market
- $288,2004 bd2 ba1.4k sqft5206 Macclellan St S, Groveport, OH 43125Off Market
- $332,0003 bd3 ba2k sqft5204 Macclellan St S, Groveport, OH 43125Off Market
- $275,0003 bd3 ba1.3k sqft5212 Macclellan St S, Groveport, OH 43125Off Market
- $289,7003 bd3 ba1.3k sqft5212 Macclellan St #703, Groveport, OH 43125Off Market
- $358,3004 bd4 ba2.1k sqft5214 Macclellan St #8, Groveport, OH 43125Off Market
- $296,0004 bd2 ba700 sqft5202 Macclellan St S, Groveport, OH 43125Off Market
Nearby schools
GreatSchools rating
- 3/10Glendening Elementary SchoolGrades: K-5Distance: 1.3 mi
- 8/10Groveport Madison Middle School CentralGrades: 6-8Distance: 2.1 mi
- 4/10Groveport Madison High SchoolGrades: 9-12Distance: 1.8 mi
Get a cash offer in 3 minutes
Find out how much your home could sell for in as little as 3 minutes with a no-obligation cash offer.
Estimated market value
$326,600
Get a cash offer in 3 minutes
Find out how much your home could sell for in as little as 3 minutes with a no-obligation cash offer.
Estimated market value
$326,600
- Ohio
- Franklin County
- Obetz
- 43125
- 5208 Macclellan St S
Nearby cities
Nearby zip codes
Other Obetz Topics
