Stately hard coat stucco home sits on a .65 acre cul-de-sac located just minutes from the heart of South Park. 4573 square feet. Two-story foyer with beautiful millwork and hdwd floors and high ceilings. Flanking the foyer is a private paneled study. Octagonal dining room is lovely and opens to the great room. Wet bar with wine fridge. Great room provides a lovely space for formal or informal entertaining around the stacked stone fireplace that is open to the gourmet kitchen, remodeled in 2018 with stainless steel appliances, granite counters, and six burner range. Mudroom has a pool powder room and access to the backyard. Screened porch provides additional space to entertain overlooking the travertine pool deck. Primary suite on main level overlooks the pool with spa like bathroom and custom closet. Upper-level features wood floors, 3 generous sized bedrooms; each with bathroom access and a large theater/bonus room. Abundant storage throughout. Don't miss it!
Closed
$1,630,000
5208 McAlpine Overlook Ct, Charlotte, NC 28226
4beds
4,573sqft
Single Family Residence
Built in 1992
0.65 Acres Lot
$1,920,900 Zestimate®
$356/sqft
$5,883 Estimated rent
Home value
$1,920,900
$1.79M - $2.09M
$5,883/mo
Zestimate® history
Owner options
List your home for rent
$5,883/mo
Rent Zestimate®
Find your next renter with Zillow Rental Manager. Plus, with online applications, you can quickly screen prospective tenants – for free.
$5,883/mo
Rent Zestimate®
Refinance and save
$10,027/mo
Est. payment
Refinancing to a lower rate could help reduce your monthly payments and save thousands over the life of the loan.
$10,027/mo
Est. payment
Explore your selling options
Work with a Zillow partner agent
Leverage their expertise and Zillow's premium Showcase listings to get your home seen by more buyers.
Get startedList with your own agent
Get your home in front of millions of buyers by listing it on Zillow.
Learn how to do itSell it yourself
Take full control of how buyers see your home on Zillow by listing For Sale by Owner (FSBO).
List your homeWhat's special
Travertine pool deckWet barHigh ceilingsWood floorsCustom closetHdwd floorsTwo-story foyer
Zillow last checked:
Listing updated:
Listed by:
Meghan Wilkinson meg@hmproperties.com,
Corcoran HM Properties
Bought with:
Michelle Teague
Corcoran HM Properties
Source: Canopy MLS as distributed by MLS GRID,MLS#: 4092162
Facts & features
Interior
Bedrooms & bathrooms
- Bedrooms: 4
- Bathrooms: 5
- Full bathrooms: 3
- 1/2 bathrooms: 2
- Main level bedrooms: 1
Primary bedroom
- Features: Walk-In Closet(s)
- Level: Main
- Area: 231 Square Feet
- Dimensions: 16' 6" X 14' 0"
Primary bedroom
- Level: Main
Bedroom s
- Level: Upper
- Area: 197.28 Square Feet
- Dimensions: 12' 4" X 16' 0"
Bedroom s
- Level: Upper
- Area: 194.72 Square Feet
- Dimensions: 12' 2" X 16' 0"
Bedroom s
- Level: Upper
- Area: 185.87 Square Feet
- Dimensions: 14' 8" X 12' 8"
Bedroom s
- Level: Upper
Bedroom s
- Level: Upper
Bedroom s
- Level: Upper
Bathroom half
- Level: Main
Bathroom full
- Level: Main
Bathroom full
- Level: Upper
Bathroom full
- Level: Upper
Bathroom half
- Level: Main
Bathroom full
- Level: Main
Bathroom full
- Level: Upper
Bathroom full
- Level: Upper
Bonus room
- Level: Upper
- Area: 320 Square Feet
- Dimensions: 20' 0" X 16' 0"
Bonus room
- Level: Upper
Dining room
- Features: Built-in Features, Tray Ceiling(s)
- Level: Main
- Area: 214.96 Square Feet
- Dimensions: 14' 2" X 15' 2"
Dining room
- Level: Main
Great room
- Features: Built-in Features
- Level: Main
- Area: 378.31 Square Feet
- Dimensions: 21' 10" X 17' 4"
Great room
- Level: Main
Kitchen
- Features: Kitchen Island, Walk-In Pantry
- Level: Main
- Area: 328.61 Square Feet
- Dimensions: 19' 4" X 17' 0"
Kitchen
- Level: Main
Laundry
- Level: Main
Laundry
- Level: Main
Study
- Features: Built-in Features
- Level: Main
- Area: 208.48 Square Feet
- Dimensions: 13' 2" X 15' 10"
Study
- Level: Main
Heating
- Natural Gas
Cooling
- Central Air
Appliances
- Included: Bar Fridge, Dishwasher, Disposal, Gas Range
- Laundry: Laundry Room, Main Level
Features
- Built-in Features, Kitchen Island, Storage, Tray Ceiling(s)(s), Walk-In Closet(s), Walk-In Pantry, Wet Bar
- Flooring: Carpet, Tile, Wood
- Has basement: No
- Attic: Pull Down Stairs,Walk-In
- Fireplace features: Gas, Great Room
Interior area
- Total structure area: 4,573
- Total interior livable area: 4,573 sqft
- Finished area above ground: 4,573
- Finished area below ground: 0
Property
Parking
- Total spaces: 3
- Parking features: Driveway, Attached Garage, Garage Faces Side, Garage on Main Level
- Attached garage spaces: 3
- Has uncovered spaces: Yes
- Details: Oversized 3-car garage with workshop/storage closet
Features
- Levels: One and One Half
- Stories: 1.5
- Patio & porch: Rear Porch, Screened
- Has private pool: Yes
- Pool features: In Ground
Lot
- Size: 0.65 Acres
- Features: Cul-De-Sac
Details
- Parcel number: 21160107
- Zoning: N1-A
- Special conditions: Standard
Construction
Type & style
- Home type: SingleFamily
- Architectural style: French Provincial
- Property subtype: Single Family Residence
Materials
- Stucco
- Foundation: Crawl Space
Condition
- New construction: No
- Year built: 1992
Utilities & green energy
- Sewer: Public Sewer
- Water: City
Community & HOA
Community
- Subdivision: McAlpine Forest
HOA
- Has HOA: Yes
- HOA fee: $275 annually
- HOA name: McAlpine Forest HOA
Location
- Region: Charlotte
Financial & listing details
- Price per square foot: $356/sqft
- Tax assessed value: $1,290,700
- Date on market: 1/9/2024
- Cumulative days on market: 4 days
- Listing terms: Cash,Conventional
- Exclusions: Dining Room Chandelier, Powder Room Mirror, TV & mount in guest room, Ring camera on rear screen porch
- Road surface type: Concrete, Paved
Price history
| Date | Event | Price |
|---|---|---|
| 2/28/2024 | Sold | $1,630,000+0.3%$356/sqft |
Source:  Canopy MLS as distributed by MLS GRID #4092162 Report a problem Canopy MLS as distributed by MLS GRID #4092162 Report a problem | ||
| 1/9/2024 | Listed for sale | $1,625,000+128.6%$355/sqft |
Source: Canopy MLS as distributed by MLS GRID #4092162 Report a problem | ||
| 7/1/2004 | Sold | $711,000$155/sqft |
Source: Public Record Report a problem | ||
Public tax history
| Year | Property taxes | Tax assessment |
|---|---|---|
| 2025 | -- | $1,402,700 +8.7% |
| 2024 | -- | $1,290,700 |
| 2023 | $9,606 +13.1% | $1,290,700 +48.8% |
| 2022 | $8,495 +0.1% | $867,300 |
| 2021 | $8,484 +0.1% | $867,300 |
| 2020 | $8,477 +0.2% | $867,300 |
| 2019 | $8,461 -10.6% | $867,300 +35.3% |
| 2018 | $9,467 +13.3% | $641,100 |
| 2017 | $8,352 | $641,100 |
| 2016 | $8,352 | $641,100 |
| 2015 | $8,352 +0.7% | $641,100 |
| 2014 | $8,296 | -- |
| 2013 | -- | $641,100 |
| 2012 | -- | $641,100 |
| 2011 | -- | $641,100 +13.9% |
| 2010 | -- | $563,100 |
| 2009 | -- | $563,100 |
| 2008 | -- | $563,100 |
| 2007 | -- | $563,100 |
| 2006 | -- | $563,100 |
| 2005 | -- | $563,100 |
| 2004 | -- | $563,100 |
| 2003 | -- | $563,100 +10.4% |
| 2002 | -- | $510,070 |
| 2001 | -- | $510,070 |
| 2000 | -- | $510,070 |
Find assessor info on the county website
Neighborhood: Montibello
Nearby homes
- $2,422,3006 bd7 ba6.7k sqft4624 Morrowick Rd, Charlotte, NC 28226Off Market
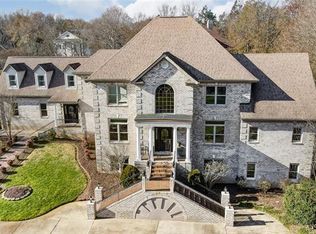
- $1,666,2005 bd5 ba4.6k sqft5212 McAlpine Overlook Ct, Charlotte, NC 28226Off Market
- $1,853,8004 bd5 ba4.6k sqft4616 Morrowick Rd, Charlotte, NC 28226Off Market
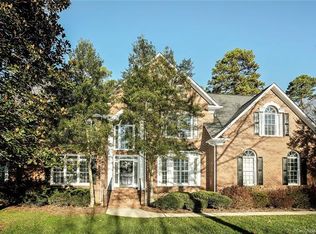
- $2,028,1004 bd4 ba4.5k sqft3934 Moorland Dr, Charlotte, NC 28226Off Market
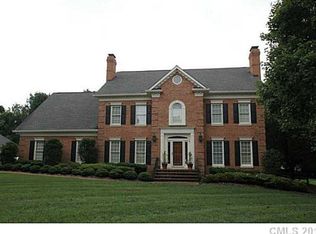
- $1,220,0004 bd4 ba4.1k sqft3924 Moorland Dr, Charlotte, NC 28226Sold
- $2,467,0004 bd7 ba7k sqft3942 Moorland Dr, Charlotte, NC 28226Off Market
- $1,448,4605 bd3 ba3.9k sqft4608 Morrowick Rd, Charlotte, NC 28226Sold
- $1,843,6004 bd4 ba4.8k sqft4700 Morrowick Rd, Charlotte, NC 28226Off Market
Nearby schools
GreatSchools rating
- 6/10Sharon ElementaryGrades: K-5Distance: 2.4 mi
- 5/10Carmel MiddleGrades: 6-8Distance: 0.7 mi
- 5/10South Mecklenburg HighGrades: 9-12Distance: 3 mi
Schools provided by the listing agent
- Elementary: Sharon
- Middle: Carmel
- High: South Mecklenburg
Source: Canopy MLS as distributed by MLS GRID. This data may not be complete. We recommend contacting the local school district to confirm school assignments for this home.
Get a cash offer in 3 minutes
Find out how much your home could sell for in as little as 3 minutes with a no-obligation cash offer.
Estimated market value
$1,920,900
Get a cash offer in 3 minutes
Find out how much your home could sell for in as little as 3 minutes with a no-obligation cash offer.
Estimated market value
$1,920,900
- North Carolina
- Mecklenburg County
- Charlotte
- 28226
- Montibello
- 5208 McAlpine Overlook Ct
Nearby cities
Nearby neighborhoods
Nearby zip codes
Other Charlotte Topics
