Welcome to this original owner's beautifully maintained Ryland home. Pride of ownership is evident as you step into the spacious entryway and make your way to the open concept kitchen and living area. Enjoy visiting and entertaining from the well-equipped kitchen while your guests relax in the spacious living room. You will notice beautiful hardwood floors throughout the living areas and bedrooms. The primary suite is a relaxing respite after a long day and offers a newly remodeled ensuite. When summer returns, the backyard will be your summer oasis enjoying the refreshing pool and beautiful foliage. Roof replaced in 2017 - added insulation in 2023. This home is located in the great Keller ISD and close to the many amenities provided by the HOA, bike and walking trails, nearby parks and just a short drive to shopping and entertainment at Alliance Town Center. Seller does not have a survey, buyer will need to purchase if required. All information is deemed reliable however buyer and buyers agent to verify information as well as schools.
Sold
Price Unknown
5208 Merced Dr, Fort Worth, TX 76137
4beds
2,190sqft
Single Family Residence
Built in 1998
8,363 Square Feet Lot
$425,100 Zestimate®
$--/sqft
$3,085 Estimated rent
Home value
$425,100
$404,000 - $451,000
$3,085/mo
Zestimate® history
Owner options
List your home for rent
$3,085/mo
Rent Zestimate®
Find your next renter with Zillow Rental Manager. Plus, with online applications, you can quickly screen prospective tenants – for free.
$3,085/mo
Rent Zestimate®
Refinance and save
$66/mo
Est. payment
Refinancing to a lower rate could help reduce your monthly payments and save thousands over the life of the loan.
$66/mo
Est. payment
Explore your selling options
Work with a Zillow partner agent
Leverage their expertise and Zillow's premium Showcase listings to get your home seen by more buyers.
Get startedList with your own agent
Get your home in front of millions of buyers by listing it on Zillow.
Learn how to do itSell it yourself
Take full control of how buyers see your home on Zillow by listing For Sale by Owner (FSBO).
List your homeWhat's special
Refreshing poolBeautiful hardwood floorsBeautiful foliageWell-equipped kitchenNewly remodeled ensuitePrimary suiteSpacious entryway
Zillow last checked:
Listing updated:
Listed by:
Kimberly Looney 0732549 817-539-9434,
Davey Goosmann Realty 817-539-9434
Bought with:
Ashley Regan
Reside Real Estate LLC
Source: NTREIS,MLS#: 20800129
Facts & features
Interior
Bedrooms & bathrooms
- Bedrooms: 4
- Bathrooms: 2
- Full bathrooms: 2
Primary bedroom
- Features: Ceiling Fan(s), En Suite Bathroom
- Level: First
- Dimensions: 17 x 16
Bedroom
- Features: Ceiling Fan(s), Walk-In Closet(s)
- Level: First
- Dimensions: 10 x 10
Bedroom
- Features: Ceiling Fan(s)
- Level: First
- Dimensions: 10 x 10
Bedroom
- Features: Ceiling Fan(s)
- Level: First
- Dimensions: 12 x 10
Primary bathroom
- Features: Built-in Features, Dual Sinks, En Suite Bathroom, Garden Tub/Roman Tub, Solid Surface Counters, Separate Shower
- Level: First
- Dimensions: 14 x 8
Bonus room
- Level: First
- Dimensions: 12 x 10
Other
- Features: Built-in Features, Solid Surface Counters
- Dimensions: 10 x 5
Kitchen
- Features: Breakfast Bar, Built-in Features, Ceiling Fan(s), Eat-in Kitchen, Kitchen Island, Solid Surface Counters, Walk-In Pantry
- Level: First
- Dimensions: 14 x 13
Living room
- Features: Ceiling Fan(s), Fireplace
- Level: First
- Dimensions: 18 x 17
Utility room
- Features: Utility Sink
- Level: First
- Dimensions: 8 x 5
Heating
- Central, Natural Gas
Cooling
- Central Air
Appliances
- Included: Dishwasher, Disposal
- Laundry: Washer Hookup, Laundry in Utility Room
Features
- Eat-in Kitchen, Kitchen Island, Pantry, Walk-In Closet(s)
- Flooring: Tile, Wood
- Has basement: No
- Number of fireplaces: 1
- Fireplace features: Den, Gas
Interior area
- Total interior livable area: 2,190 sqft
Property
Parking
- Total spaces: 2
- Parking features: Garage, Garage Door Opener
- Attached garage spaces: 2
Features
- Levels: One
- Stories: 1
- Patio & porch: Covered
- Pool features: In Ground, Pool
- Fencing: Privacy,Wood
Lot
- Size: 8,363 Square Feet
Details
- Parcel number: 06762735
Construction
Type & style
- Home type: SingleFamily
- Architectural style: Detached
- Property subtype: Single Family Residence
Materials
- Brick
- Foundation: Slab
- Roof: Shingle
Condition
- Year built: 1998
Utilities & green energy
- Sewer: Public Sewer
- Water: Public
- Utilities for property: Electricity Connected, Natural Gas Available, Sewer Available, Separate Meters, Water Available
Community & HOA
Community
- Features: Park, Trails/Paths
- Subdivision: Park Glen Add
HOA
- Has HOA: Yes
- Services included: All Facilities
- HOA fee: $66 annually
- HOA name: Park Glenn Neighborhood Assoc.
- HOA phone: 972-359-1548
Location
- Region: Fort Worth
Financial & listing details
- Tax assessed value: $400,000
- Annual tax amount: $9,392
- Date on market: 12/27/2024
- Cumulative days on market: 3 days
- Listing terms: Cash,Conventional,FHA,VA Loan
- Exclusions: Outdoor furniture and decorations.
- Electric utility on property: Yes
Price history
| Date | Event | Price |
|---|---|---|
| 1/31/2025 | Sold | -- |
Source: NTREIS #20800129 Report a problem | ||
| 1/10/2025 | Pending sale | $420,000$192/sqft |
Source: NTREIS #20800129 Report a problem | ||
| 12/31/2024 | Contingent | $420,000$192/sqft |
Source: NTREIS #20800129 Report a problem | ||
| 12/27/2024 | Listed for sale | $420,000$192/sqft |
Source: NTREIS #20800129 Report a problem | ||
Public tax history
| Year | Property taxes | Tax assessment |
|---|---|---|
| 2025 | $5,917 +24.5% | $400,000 |
| 2024 | $4,751 +0.4% | $400,000 -5.1% |
| 2023 | $4,732 -0.6% | $421,716 +23.8% |
| 2022 | $4,762 +2.5% | $340,534 +14.5% |
| 2021 | $4,648 +2.4% | $297,493 +12.3% |
| 2020 | $4,540 -1.9% | $264,894 -0.4% |
| 2019 | $4,627 +2.1% | $265,833 +11.8% |
| 2018 | $4,532 +1.5% | $237,702 +2.8% |
| 2017 | $4,466 +1.7% | $231,258 +13% |
| 2016 | $4,390 -12% | $204,623 +14.6% |
| 2015 | $4,987 | $178,589 +4.7% |
| 2014 | $4,987 | $170,500 +3.8% |
| 2013 | -- | $164,200 +5.4% |
| 2012 | -- | $155,800 -1.5% |
| 2011 | -- | $158,100 -0.1% |
| 2010 | -- | $158,300 -6.1% |
| 2009 | -- | $168,500 |
| 2008 | -- | $168,500 +3.3% |
| 2007 | -- | $163,100 +2.5% |
| 2006 | -- | $159,100 |
| 2005 | -- | $159,100 |
| 2004 | -- | $159,100 |
| 2003 | -- | $159,100 +3.9% |
| 2002 | -- | $153,200 +0.7% |
| 2001 | -- | $152,100 +9.9% |
| 2000 | -- | $138,400 |
Find assessor info on the county website
Neighborhood: Park Glen
Nearby homes
- $377,7004 bd2 ba2.2k sqft5212 Merced Dr, Fort Worth, TX 76137Off Market
- $464,1004 bd2 ba2.4k sqft5200 Merced Dr, Fort Worth, TX 76137Off Market
- $359,0004 bd3 ba2.3k sqft8304 Woodland Way, Fort Worth, TX 76137Off Market
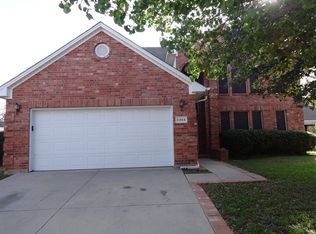
- $--4 bd3 ba2.9k sqft5216 Merced Dr, Fort Worth, TX 76137Sold
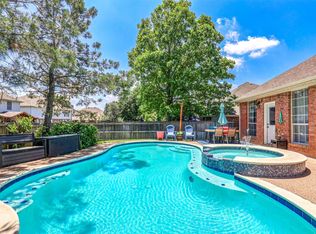
- $314,4004 bd4 ba-- sqft8304 Woodland Way #00, Fort Worth, TX 76137Off Market
- $451,4004 bd2 ba2.7k sqft5213 Ash River Rd, Fort Worth, TX 76137Off Market
- $405,6004 bd2 ba2.7k sqft5205 Merced Dr, Fort Worth, TX 76137Off Market
- $463,9004 bd3 ba3.3k sqft8300 Woodland Way, Fort Worth, TX 76137Off Market
Nearby schools
GreatSchools rating
- 7/10Parkwood Hill Intermediate SchoolGrades: 5-6Distance: 0.6 mi
- 8/10Hillwood Middle SchoolGrades: 7-8Distance: 0.8 mi
- 6/10Central High SchoolGrades: 9-12Distance: 1.5 mi
Schools provided by the listing agent
- Elementary: Parkglen
- Middle: Hillwood
- High: Central
- District: Keller ISD
Source: NTREIS. This data may not be complete. We recommend contacting the local school district to confirm school assignments for this home.
Get a cash offer in 3 minutes
Find out how much your home could sell for in as little as 3 minutes with a no-obligation cash offer.
Estimated market value
$425,100
Get a cash offer in 3 minutes
Find out how much your home could sell for in as little as 3 minutes with a no-obligation cash offer.
Estimated market value
$425,100
- Texas
- Tarrant County
- Fort Worth
- 76137
- Park Glen
- 5208 Merced Dr
