Skip main navigation
Closed
  • $450,000

    5208 N Kenmore Ave #2, Chicago, IL 60640

    3beds
    1,308sqft
    Condominium, Single Family Residence
    Built in 1914
    -- sqft lot
    $535,600 Zestimate®
    $344/sqft
    $3,434 Estimated rent

    Home value

    $535,600

    $498,000 - $578,000

    $3,434/mo

    Zestimate® history
    Loading
    Loading...

    Owner options

    List your home for rent

    $3,434/mo

    Rent Zestimate®

    Find your next renter with Zillow Rental Manager. Plus, with online applications, you can quickly screen prospective tenants – for free.

    Learn more

    $3,434/mo

    Rent Zestimate®

    Refinance and save

    $3,655/mo

    Est. payment

    Refinancing to a lower rate could help reduce your monthly payments and save thousands over the life of the loan.

    See today's rates

    $3,655/mo

    Est. payment

    Explore your selling options

    Work with a Zillow partner agent

    Leverage their expertise and Zillow's premium Showcase listings to get your home seen by more buyers.

    Get started

    List with your own agent

    Get your home in front of millions of buyers by listing it on Zillow.

    Learn how to do it

    Sell it yourself

    Take full control of how buyers see your home on Zillow by listing For Sale by Owner (FSBO).

    List your home

    What's special

    Private balconyHigh ceilingsCozy outdoor deckIn-unit laundryBright with natural lightUpdated kitchenQuartz countertops
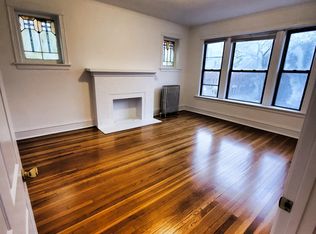
    Vintage charm with modern updates in this beautifully designed 3-bedroom, 2-bathroom condo in Uptown's historic district. Elegant brick building boasts high ceilings, hardwood floors, and a fireplace framed by built-in bookcases in the Living room. The updated Kitchen features white cabinetry, stainless steel appliances, and quartz countertops, combined into an inviting dining area. Bedrooms are bright with natural light. Enjoy in-unit laundry, private balcony and a cozy outdoor deck. Located just blocks from the lakefront, public transit, restaurants, and shopping-this is city living at its finest!

    Zillow last checked:

    Listing updated:

    Listing courtesy of:

    Benjamin Lissner 312-401-9176,

    Baird & Warner,

    Michael Hoover,

    Baird & Warner

    Bought with:

    Todd Szwajkowski

    Dream Town Real Estate

    Source: MRED as distributed by MLS GRID,MLS#: 12289276MLS Logo

    Facts & features

    Interior

    Bedrooms & bathrooms
    • Bedrooms: 3
    • Bathrooms: 2
    • Full bathrooms: 2
    Primary bedroom
    • Features: Flooring (Hardwood), Window Treatments (Window Treatments)
    • Level: Main
    • Area: 150 Square Feet
    • Dimensions: 15X10
    Bedroom 2
    • Features: Flooring (Wood Laminate), Window Treatments (Window Treatments)
    • Level: Main
    • Area: 154 Square Feet
    • Dimensions: 14X11
    Bedroom 3
    • Features: Flooring (Hardwood), Window Treatments (Window Treatments)
    • Level: Main
    • Area: 144 Square Feet
    • Dimensions: 12X12
    Dining room
    • Features: Flooring (Hardwood), Window Treatments (Window Treatments)
    • Level: Main
    • Area: 140 Square Feet
    • Dimensions: 14X10
    Kitchen
    • Features: Kitchen (Eating Area-Breakfast Bar, Pantry-Walk-in, Custom Cabinetry, Granite Counters, Updated Kitchen), Flooring (Hardwood)
    • Level: Main
    • Area: 168 Square Feet
    • Dimensions: 14X12
    Living room
    • Features: Flooring (Hardwood), Window Treatments (Window Treatments)
    • Level: Main
    • Area: 252 Square Feet
    • Dimensions: 21X12
    Heating
    • Steam, Baseboard
    Cooling
    • Wall Unit(s)
    Appliances
    • Included: Microwave, Dishwasher, Refrigerator, Disposal, Water Purifier
    • Laundry: Washer Hookup, Electric Dryer Hookup, In Unit, Laundry Closet
    Features
    • Storage, Built-in Features
    • Flooring: Hardwood
    • Basement: Unfinished,Exterior Entry,Walk-Out Access
    • Number of fireplaces: 1
    • Fireplace features: Wood Burning, Family Room
    Interior area
    • Total structure area: 0
    • Total interior livable area: 1,308 sqft

    Property

    Parking
    • Total spaces: 1
    • Parking features: Assigned, On Site
    Accessibility
    • Accessibility features: No Disability Access
    Features
    • Patio & porch: Deck, Patio
    • Exterior features: Balcony
    Details
    • Additional parcels included: 14082110461027
    • Parcel number: 14082110401008
    • Special conditions: Short Sale
    • Other equipment: Ceiling Fan(s)

    Construction

    Type & style
    • Home type: Condo
    • Property subtype: Condominium, Single Family Residence
    Materials
    • Brick, Concrete
    Condition
    • New construction: No
    • Year built: 1914
    • Major remodel year: 2019

    Utilities & green energy

    • Electric: Circuit Breakers
    • Sewer: Public Sewer
    • Water: Lake Michigan

    Community & neighborhood

    Location
    • Region: Chicago

    HOA & financial

    HOA
    • Has HOA: Yes
    • HOA fee: $478 monthly
    • Amenities included: Storage, Laundry
    • Services included: Water, Gas, Exterior Maintenance, Scavenger, Other

    Other

    Other facts
    • Listing terms: Conventional
    • Ownership: Condo

    Price history

    DateEventPrice
    4/23/2025Sold$450,000+12.8%$344/sqft
    Source: MRED as distributed by MLS GRID #12289276 Report a problem
    3/18/2025Contingent$399,000$305/sqft
    Source: MRED as distributed by MLS GRID #12289276 Report a problem
    3/13/2025Listed for sale$399,000+10.8%$305/sqft
    Source: MRED as distributed by MLS GRID #12289276 Report a problem
    8/12/2021Sold$360,000+30.9%$275/sqft
    Source: MRED as distributed by MLS GRID #11108576 Report a problem
    12/16/2017Listing removed$1,750$1/sqft
    Source: Apartment People Report a problem
    12/15/2017Listed for rent$1,750-11.4%$1/sqft
    Source: Apartment People Report a problem
    12/12/2017Listing removed$275,000$210/sqft
    Source: Keller Williams Chicago-Lincoln Park #09701113 Report a problem
    11/16/2017Pending sale$275,000$210/sqft
    Source: Chicago - Lincoln Park #09701113 Report a problem
    10/11/2017Price change$275,000-1.4%$210/sqft
    Source: Chicago - Lincoln Park #09701113 Report a problem
    10/2/2017Price change$279,000-3.8%$213/sqft
    Source: Chicago - Lincoln Park #09701113 Report a problem
    9/27/2017Price change$289,900-1.7%$222/sqft
    Source: Chicago - Lincoln Park #09701113 Report a problem
    9/14/2017Price change$295,000-1.7%$226/sqft
    Source: Chicago - Lincoln Park #09701113 Report a problem
    9/5/2017Price change$300,000-3.2%$229/sqft
    Source: Chicago - Lincoln Park #09701113 Report a problem
    8/29/2017Price change$310,000-4.6%$237/sqft
    Source: Chicago - Lincoln Park #09701113 Report a problem
    8/18/2017Price change$325,000-4.4%$248/sqft
    Source: Chicago - Lincoln Park #09701113 Report a problem
    8/10/2017Price change$340,000-2.9%$260/sqft
    Source: Chicago - Lincoln Park #09701113 Report a problem
    7/25/2017Listed for sale$350,000+15117.4%$268/sqft
    Source: Keller Williams Chicago-Lincoln Park #09701113 Report a problem
    7/12/2015Listing removed$1,975$2/sqft
    Source: Apartment People 3121N Broadway Equel Housing Opportunity Report a problem
    7/2/2015Price change$1,975-1.3%$2/sqft
    Source: Apartment People 3121N Broadway Equel Housing Opportunity Report a problem
    7/1/2015Sold$2,300-98.2%$2/sqft
    Source: Agent Provided Report a problem
    6/15/2015Price change$2,000+1.3%$2/sqft
    Source: Baird & Warner #08953488 Report a problem
    6/13/2015Listed for rent$1,975$2/sqft
    Source: Apartment People 3121N Broadway Equel Housing Opportunity Report a problem
    4/21/1995Sold$126,000$96/sqft
    Source: Public Record Report a problem

    Public tax history

    YearProperty taxesTax assessment
    2024-- $37,099 +61.3%
    2023$4,853 +2.6%$22,999
    2022$4,730 +2.3%$22,999
    2021$4,625 -35.6%$22,999 -28.6%
    2020$7,178 +0.2%$32,220 -9.6%
    2019$7,163 +1.7%$35,650
    2018$7,042 +18.3%$35,650 +14.9%
    2017$5,950 +4.2%$31,017
    2016$5,712 +9.8%$31,017
    2015$5,203 +25.7%$31,017 +24.7%
    2014$4,139 +2.3%$24,874
    2013$4,046 +0.7%$24,874
    2012$4,016 -5.3%$24,874 -11.8%
    2011$4,243 +10%$28,201
    2010$3,857 -12.3%$28,201
    2009$4,398 +26.6%$28,201 +16.5%
    2008$3,473 +33.5%$24,209
    2007$2,600 +0.8%$24,209
    2006$2,580 -6.5%$24,209
    2005$2,760 -29.5%$24,209
    2004$3,916 +2.2%$24,209
    2003$3,831 +26.5%$24,209 +43.6%
    2002$3,029 +17.9%$16,860
    2001$2,569 +6.2%$16,860
    2000$2,419 +18.8%$16,860 +33.9%
    1999$2,036 $12,591

    Find assessor info on the county website

    Neighborhood: Edgewater

    Nearby schools

    GreatSchools rating
    Schools provided by the listing agent
    • Elementary: Goudy Elementary School
    • Middle: Disney Ii Elementary Magnet Scho
    • High: Hancock College Preparatory Seni
    • District: 299

    Source: MRED as distributed by MLS GRID. This data may not be complete. We recommend contacting the local school district to confirm school assignments for this home.

    Get a cash offer in 3 minutes
    Find out how much your home could sell for in as little as 3 minutes with a no-obligation cash offer.
    Estimated market value
    $535,600
    Get a cash offer in 3 minutes
    Find out how much your home could sell for in as little as 3 minutes with a no-obligation cash offer.
    Estimated market value
    $535,600