Skip main navigation
Closed
  • $447,000

    5208 N Winthrop Ave #2, Chicago, IL 60640

    2beds
    --sqft
    Condominium, Single Family Residence
    Built in 1909
    -- sqft lot
    $470,400 Zestimate®
    $--/sqft
    $2,941 Estimated rent

    Home value

    $470,400

    $423,000 - $522,000

    $2,941/mo

    Zestimate® history
    Loading
    Loading...

    Owner options

    List your home for rent

    $2,941/mo

    Rent Zestimate®

    Find your next renter with Zillow Rental Manager. Plus, with online applications, you can quickly screen prospective tenants – for free.

    Learn more

    $2,941/mo

    Rent Zestimate®

    Refinance and save

    $3,540/mo

    Est. payment

    Refinancing to a lower rate could help reduce your monthly payments and save thousands over the life of the loan.

    See today's rates

    $3,540/mo

    Est. payment

    Explore your selling options

    Work with a Zillow partner agent

    Leverage their expertise and Zillow's premium Showcase listings to get your home seen by more buyers.

    Get started

    List with your own agent

    Get your home in front of millions of buyers by listing it on Zillow.

    Learn how to do it

    Sell it yourself

    Take full control of how buyers see your home on Zillow by listing For Sale by Owner (FSBO).

    List your home

    What's special

    Cozy fireplaceHigh ceilingsLarge islandTree-lined viewsLuxurious retreatStunning hardwood floorsIn-unit laundry
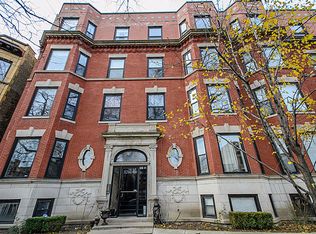
    Gorgeous tree-lined views, large bay windows, and well maintained building/association in East Andersonville! This impeccable 2-bed/2-bath condo showcases stunning hardwood floors, high ceilings, and a cozy fireplace that creates an airy, inviting atmosphere throughout the living space. The kitchen welcomes you w/ a large island that opens seamlessly to the living room and separate dining area, making it ideal for cooking and entertaining--boasting stainless steel appliances, a wine fridge, and 42" cabinets. The two sizable bedrooms include custom Shade Store UV and blackout shades, as well as custom Container Store closet systems in every closet for optimal organization. The bathrooms are a luxurious retreat, featuring a steam shower, a whirlpool jetted tub, and exquisite marble and granite finishes. Relax on the large private deck that accommodates a full-size table and grill. Also included: IN-UNIT LAUNDRY and covered GARAGE PARKING, w/ potential for additional hanging storage! Conveniently located just one block from the newly opened Berwyn Red Line station, steps to all express and local bus routes. A quick walk to the lake front, Whole Foods, and the vibrant heart of Andersonville's dining/shopping scene. Don't miss this incredible opportunity to make this remarkable property your new home!

    Zillow last checked:

    Listing updated:

    Listed by:

    Ross Wall 312-343-0657,

    @properties Christie's International Real Estate

    Bought with:

    Brendan O'Donnell

    Century 21 Circle

    Source: MRED as distributed by MLS GRID,MLS#: 12176478MLS Logo

    Facts & features

    Interior

    Bedrooms & bathrooms
    • Bedrooms: 2
    • Bathrooms: 2
    • Full bathrooms: 2
    Rooms
    • Room types: No additional rooms
    Primary bedroom
    • Features: Flooring (Hardwood), Bathroom (Full)
    • Level: Main
    • Area: 156 Square Feet
    • Dimensions: 13X12
    Bedroom 2
    • Features: Flooring (Hardwood)
    • Level: Main
    • Area: 110 Square Feet
    • Dimensions: 11X10
    Dining room
    • Features: Flooring (Hardwood)
    • Level: Main
    • Dimensions: COMBO
    Kitchen
    • Features: Kitchen (Eating Area-Table Space, Island), Flooring (Hardwood)
    • Level: Main
    • Area: 170 Square Feet
    • Dimensions: 17X10
    Living room
    • Features: Flooring (Hardwood)
    • Level: Main
    • Area: 368 Square Feet
    • Dimensions: 16X23
    Heating
    • Natural Gas, Forced Air, Indv Controls
    Cooling
    • Central Air
    Appliances
    • Included: Range, Microwave, Dishwasher, High End Refrigerator, Freezer, Washer, Dryer, Disposal, Stainless Steel Appliance(s), Wine Refrigerator
    • Laundry: Washer Hookup, In Unit
    Features
    • Walk-In Closet(s)
    • Flooring: Hardwood
    • Windows: Drapes
    • Basement: None
    • Number of fireplaces: 1
    • Fireplace features: Electric, Living Room
    Interior area
    • Total structure area: 0

    Property

    Parking
    • Total spaces: 1
    • Parking features: Garage Door Opener, On Site, Garage Owned, Detached, Garage
    • Garage spaces: 1
    • Has uncovered spaces: Yes
    Accessibility
    • Accessibility features: No Disability Access
    Features
    • Patio & porch: Patio
    • Exterior features: Balcony
    Details
    • Parcel number: 14082100261008
    • Special conditions: List Broker Must Accompany

    Construction

    Type & style
    • Home type: Condo
    • Property subtype: Condominium, Single Family Residence
    Materials
    • Brick, Limestone
    Condition
    • New construction: No
    • Year built: 1909
    • Major remodel year: 2008

    Utilities & green energy

    • Electric: Circuit Breakers
    • Sewer: Public Sewer
    • Water: Lake Michigan

    Community & HOA

    HOA
    • Has HOA: Yes
    • Services included: Water, Parking, Insurance, Exterior Maintenance, Lawn Care, Scavenger, Snow Removal
    • HOA fee: $366 monthly
    Location
    • Region: Chicago

    Financial & listing details

    • Tax assessed value: $374,160
    • Annual tax amount: $5,840
    • Date on market: 7/17/2025
    • Listing terms: Conventional
    • Ownership: Condo

    Price history

    DateEventPrice
    8/14/2025Sold$447,000+2.8%
    Source: MRED as distributed by MLS GRID #12176478 Report a problem
    8/12/2025Pending sale$435,000
    Source: MRED as distributed by MLS GRID #12176478 Report a problem
    7/22/2025Contingent$435,000
    Source: MRED as distributed by MLS GRID #12176478 Report a problem
    7/17/2025Listed for sale$435,000+70.6%
    Source: MRED as distributed by MLS GRID #12176478 Report a problem
    9/28/2015Sold$255,000
    Source: MRED as distributed by MLS GRID #08995474 Report a problem
    8/6/2015Pending sale$255,000
    Source: Conlon: A Real Estate Company #08995474 Report a problem
    7/28/2015Listed for sale$255,000
    Source: Conlon: A Real Estate Company #08995474 Report a problem

    Public tax history

    YearProperty taxesTax assessment
    2024-- $37,416 +20.7%
    2023$5,841 +3%$30,999
    2022$5,672 +2%$30,999
    2021$5,564 +73.7%$30,999 +115.6%
    2020$3,203 +10.9%$14,378
    2019$2,889 +1.7%$14,378
    2018$2,840 +0.5%$14,378 +9.5%
    2017$2,827 +7.5%$13,132
    2016$2,630 +30.1%$13,132 +19%
    2015$2,022 +0.8%$11,035 +2.1%
    2014$2,005 +2%$10,808
    2013$1,966 +1.4%$10,808
    2012$1,939 -41%$10,808 -46.7%
    2011$3,287 -0.4%$20,283
    2010$3,301 +32.8%$20,283 +27.2%
    2009$2,486 +238.1%$15,942 +211.1%
    2008$735 $5,125
    Find assessor info on the county website

    Neighborhood: Edgewater

    Nearby schools

    GreatSchools rating
    Schools provided by the listing agent
    • Elementary: Goudy Elementary School
    • Middle: Goudy Elementary School
    • High: Senn High School
    • District: 299

    Source: MRED as distributed by MLS GRID. This data may not be complete. We recommend contacting the local school district to confirm school assignments for this home.

    Get a cash offer in 3 minutes
    Find out how much your home could sell for in as little as 3 minutes with a no-obligation cash offer.
    Estimated market value
    $470,400
    Get a cash offer in 3 minutes
    Find out how much your home could sell for in as little as 3 minutes with a no-obligation cash offer.
    Estimated market value
    $470,400