Check out this unbelievable value in this fantastic home! You cannot even put a price tag on the back view and privacy that you are going to immediately fall in love with! You have a deck upstairs and a patio from the walkout basement to enjoy it from! Hard to find this, and truly only have one neighbor as well! All of the windows and exterior doors have been replaced recently with great care and quality! The home has carefree newer LVP flooring throughout ! All of the Stainless Steel appliances stay, including fridge! Super nice pantry in the kitchen! With a little paint and personal TLC, you will have instant equity as you will notice from the Sales Comps! Not only do you have 2 finished living areas, also a large subbasement for storage! Oh and wait...dont worry about the parking when you have these outdoor parties ....there is plenty of offstreet parking as well! Hurry...snag this one up...quick!
Sold
Price Unknown
5208 NE 63rd Ter, Gladstone, MO 64119
3beds
2,074sqft
Single Family Residence
Built in 1999
9,583 Square Feet Lot
$310,800 Zestimate®
$--/sqft
$2,155 Estimated rent
Home value
$310,800
$283,000 - $342,000
$2,155/mo
Zestimate® history
Owner options
List your home for rent
$2,155/mo
Rent Zestimate®
Find your next renter with Zillow Rental Manager. Plus, with online applications, you can quickly screen prospective tenants – for free.
$2,155/mo
Rent Zestimate®
Refinance and save
Refinancing to a lower rate could help reduce your monthly payments and save thousands over the life of the loan.
Explore your selling options
Work with a Zillow partner agent
Leverage their expertise and Zillow's premium Showcase listings to get your home seen by more buyers.
Get startedList with your own agent
Get your home in front of millions of buyers by listing it on Zillow.
Learn how to do itSell it yourself
Take full control of how buyers see your home on Zillow by listing For Sale by Owner (FSBO).
List your homeWhat's special
Large subbasement for storageBack view and privacyNewer lvp flooring throughoutPlenty of offstreet parkingDeck upstairs
Zillow last checked:
Listing updated:
Listed by:
Melissa Fry 816-517-9360,
Re-Defining Realty L L C
Bought with:
Karesha Worford, 2021049610
Regina's All Access Realty LLC
Source: Heartland MLS as distributed by MLS GRID,MLS#: 2596670
Facts & features
Interior
Bedrooms & bathrooms
- Bedrooms: 3
- Bathrooms: 2
- Full bathrooms: 2
Dining room
- Description: Kit/Dining Combo
Heating
- Forced Air
Cooling
- Electric
Appliances
- Included: Dishwasher, Disposal, Microwave, Refrigerator, Free-Standing Electric Oven, Stainless Steel Appliance(s)
- Laundry: Lower Level
Features
- Ceiling Fan(s), Pantry, Stained Cabinets, Vaulted Ceiling(s)
- Flooring: Luxury Vinyl
- Windows: Thermal Windows
- Basement: Concrete,Daylight,Finished,Full,Walk-Out Access
- Number of fireplaces: 1
- Fireplace features: Gas Starter, Living Room
Interior area
- Total structure area: 2,074
- Total interior livable area: 2,074 sqft
- Finished area above ground: 1,474
- Finished area below ground: 600
Property
Parking
- Total spaces: 2
- Parking features: Attached, Garage Door Opener, Garage Faces Front
- Attached garage spaces: 2
Features
- Patio & porch: Deck
- Fencing: Other,Wood
Lot
- Size: 9,583 Square Feet
- Features: Adjoin Greenspace, Level, Wooded
Details
- Parcel number: 147080014003.00
- Special conditions: Standard
Construction
Type & style
- Home type: SingleFamily
- Architectural style: Traditional
- Property subtype: Single Family Residence
Materials
- Concrete, Frame
- Roof: Composition
Condition
- Year built: 1999
Utilities & green energy
- Sewer: Public Sewer
- Water: Public
Community & HOA
Community
- Subdivision: Woodfield
HOA
- Has HOA: No
Location
- Region: Gladstone
Financial & listing details
- Tax assessed value: $37,220
- Annual tax amount: $2,610
- Date on market: 1/15/2026
- Listing terms: Cash,Conventional,FHA,FmHA,VA Loan
- Ownership: Private
Price history
| Date | Event | Price |
|---|---|---|
| 3/5/2026 | Sold | -- |
Source:  Heartland MLS as distributed by MLS GRID #2596670 Report a problem Heartland MLS as distributed by MLS GRID #2596670 Report a problem | ||
| 1/20/2026 | Pending sale | $300,000$145/sqft |
Source: Heartland MLS as distributed by MLS GRID #2596670 Report a problem | ||
| 1/16/2026 | Listed for sale | $300,000+25%$145/sqft |
Source: Heartland MLS as distributed by MLS GRID #2596670 Report a problem | ||
| 6/11/2021 | Sold | -- |
Source: Heartland MLS as distributed by MLS GRID #2317208 Report a problem | ||
| 5/1/2021 | Pending sale | $240,000$116/sqft |
Source: Heartland MLS as distributed by MLS GRID #2317208 Report a problem | ||
| 4/29/2021 | Listed for sale | $240,000+73.9%$116/sqft |
Source: Heartland MLS as distributed by MLS GRID #2317208 Report a problem | ||
| 2/28/2014 | Sold | -- |
Source: Heartland MLS as distributed by MLS GRID #45001_1860528 Report a problem | ||
| 11/15/2013 | Price change | $138,000-1.4%$67/sqft |
Source: EXIT Realty Professionals #1849357 Report a problem | ||
| 11/5/2013 | Price change | $140,000-0.7%$68/sqft |
Source: EXIT Realty Professionals #1849357 Report a problem | ||
| 10/24/2013 | Price change | $141,000-0.7%$68/sqft |
Source: EXIT Realty Professionals #1849357 Report a problem | ||
| 10/16/2013 | Price change | $142,000-0.7%$68/sqft |
Source: EXIT Realty Professionals #1849357 Report a problem | ||
| 10/3/2013 | Price change | $143,000-1.4%$69/sqft |
Source: EXIT Realty Professionals #1849357 Report a problem | ||
| 9/23/2013 | Price change | $145,000-3.3%$70/sqft |
Source: EXIT Realty Professionals #1849357 Report a problem | ||
| 9/7/2013 | Listed for sale | $150,000+3.4%$72/sqft |
Source: EXIT Realty Professionals #1849357 Report a problem | ||
| 11/24/2010 | Listing removed | $145,000$70/sqft |
Source: Dominion Enterprises #1643822 Report a problem | ||
| 11/28/2009 | Listed for sale | $145,000$70/sqft |
Source: Keller Williams Realty Northland Partners, LLC #1643822 Report a problem | ||
| 12/26/2001 | Sold | -- |
Source: Public Record Report a problem | ||
Public tax history
| Year | Property taxes | Tax assessment |
|---|---|---|
| 2025 | $2,933 +12.4% | $37,220 +14.9% |
| 2024 | $2,610 +0.9% | $32,400 |
| 2023 | $2,587 +2.4% | $32,400 +7.1% |
| 2022 | $2,527 -0.1% | $30,250 |
| 2021 | $2,530 +1.7% | $30,250 +10% |
| 2020 | $2,488 | $27,510 |
| 2019 | $2,488 +1.9% | $27,510 +6.7% |
| 2018 | $2,441 +3.8% | $25,780 |
| 2017 | $2,351 | $25,780 |
| 2016 | $2,351 | $25,780 |
| 2015 | $2,351 +0% | $25,780 +4.5% |
| 2014 | $2,350 | $24,680 |
| 2013 | -- | $24,680 -5.8% |
| 2012 | -- | $26,200 |
| 2011 | -- | $26,200 +5.9% |
| 2010 | -- | $24,740 |
| 2009 | -- | $24,740 -1.2% |
| 2007 | -- | $25,030 +3% |
| 2006 | -- | $24,300 |
Find assessor info on the county website
Neighborhood: Ravenwood
Nearby homes
- $338,5004 bd3 ba1.8k sqft5204 NE 63rd Ter, Gladstone, MO 64119Off Market
- $9,3302 Acres6335 N Colorado St, Kansas City, MO 64119Off Market
- $348,5004 bd3 ba2k sqft6319 N Colorado Ave, Gladstone, MO 64119Off Market
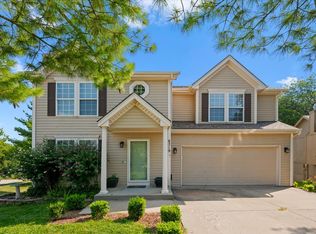
- $317,2003 bd3 ba1.3k sqft5200 NE 63rd Ter, Gladstone, MO 64119Off Market
- $296,2003 bd3 ba1.1k sqft5209 NE 63rd Ter, Gladstone, MO 64119Off Market
- $286,4003 bd2 ba1.1k sqft6308 N Colorado Ave, Gladstone, MO 64119Off Market
- $291,6003 bd2 ba1.1k sqft5205 NE 63rd Ter, Gladstone, MO 64119Off Market
- $306,7003 bd3 ba1.7k sqft6315 N Colorado Ave, Gladstone, MO 64119Off Market
Nearby schools
GreatSchools rating
- 4/10Ravenwood Elementary SchoolGrades: K-5Distance: 0.7 mi
- 4/10Maple Park Middle SchoolGrades: 7-8Distance: 1.5 mi
- 4/10Winnetonka High SchoolGrades: 9-12Distance: 2.1 mi
Schools provided by the listing agent
- Elementary: Ravenwood
- Middle: Maple Park
- High: Winnetonka
Source: Heartland MLS as distributed by MLS GRID. This data may not be complete. We recommend contacting the local school district to confirm school assignments for this home.
Get a cash offer in 3 minutes
Find out how much your home could sell for in as little as 3 minutes with a no-obligation cash offer.
Estimated market value
$310,800
Get a cash offer in 3 minutes
Find out how much your home could sell for in as little as 3 minutes with a no-obligation cash offer.
Estimated market value
$310,800
- Missouri
- Clay County
- Kansas City
- 64119
- Ravenwood
- 5208 NE 63rd Ter
Nearby cities
Nearby neighborhoods
Nearby zip codes
Other Kansas City Topics
