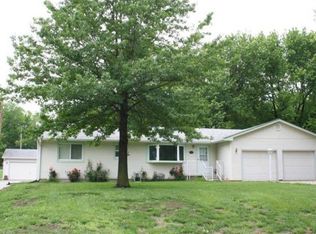
Seaman Schools - suburban ranch on a 1/2 acre, very well maintained by same family over 40 yrs. 3-BR, 1.5 bath, partially finished bsmt. Orig hardwood floors under carpet will bring warmth and timeless appeal to the interior. Spacious Great Rm and Large Kitchen for entertaining... or outside, for quiet relaxation under the 23x14 Patio. Family Rm and Ofc area in basement. 25x24 Garage will fit large truck too! This expansive lot offers ample space for gardening, outdoor activities, AND incl… 2 out bldgs. Both with Elect + Concrete Flrs. (20x20 and 13x12). Loads of space for your workshop, boats, toys. and hobbies! Open Sunday from 1:00-200pm
Sold
Price Unknown
5208 NE Ashby Ln, Topeka, KS 66617
3beds
2,026sqft
Single Family Residence, Residential
Built in 1957
0.5 Acres Lot
$272,300 Zestimate®
$--/sqft
$1,908 Estimated rent
Home value
$272,300
$253,000 - $291,000
$1,908/mo
Zestimate® history
Owner options
List your home for rent
$1,908/mo
Rent Zestimate®
Find your next renter with Zillow Rental Manager. Plus, with online applications, you can quickly screen prospective tenants – for free.
$1,908/mo
Rent Zestimate®
Refinance and save
Refinancing to a lower rate could help reduce your monthly payments and save thousands over the life of the loan.
Explore your selling options
Work with a Zillow partner agent
Leverage their expertise and Zillow's premium Showcase listings to get your home seen by more buyers.
Get startedList with your own agent
Get your home in front of millions of buyers by listing it on Zillow.
Learn how to do itSell it yourself
Take full control of how buyers see your home on Zillow by listing For Sale by Owner (FSBO).
List your homeWhat's special
Zillow last checked:
Listing updated:
Listed by:
Sally Brooke 785-554-4092,
Coldwell Banker American Home
Bought with:
Melissa Cummings, SP00236619
Genesis, LLC, Realtors
Source: Sunflower AOR as distributed by MLS GRID,MLS#: 235947
Facts & features
Interior
Bedrooms & bathrooms
- Bedrooms: 3
- Bathrooms: 2
- Full bathrooms: 1
- 1/2 bathrooms: 1
Rooms
- Room types: 1st Floor Primary Bedroom, Primary Bath, Workshop, 1st Fl Full Bath, 1st Fl Half Bath
Primary bedroom
- Level: Main
- Area: 162.8
- Dimensions: 14.8x11
Bedroom 2
- Level: Main
- Area: 116.6
- Dimensions: 11x10.6
Bedroom 3
- Level: Main
- Area: 111.1
- Dimensions: 11x10.1
Dining room
- Level: Main
- Area: 123.17
- Dimensions: 11.3x10.9
Family room
- Level: Basement
- Dimensions: 37.5x11.8 + 14.3x12.6
Great room
- Level: Main
- Dimensions: 20.7x11 +9.5x3.5
Kitchen
- Level: Main
- Area: 199.1
- Dimensions: 18.1x11
Laundry
- Level: Basement
Heating
- Natural Gas
Cooling
- Central Air
Appliances
- Included: Electric Range, Range Hood, Dishwasher, Refrigerator, Cable TV Available
- Laundry: In Basement
Features
- Sheetrock
- Flooring: Hardwood, Carpet
- Doors: Storm Door(s)
- Windows: Storm Window(s)
- Basement: Sump Pump,Concrete,Finished
- Has fireplace: No
Interior area
- Total structure area: 2,026
- Total interior livable area: 2,026 sqft
- Finished area above ground: 1,476
- Finished area below ground: 550
Property
Parking
- Parking features: Attached, Auto Garage Opener(s), Garage Door Opener
- Has attached garage: Yes
Features
- Patio & porch: Covered
Lot
- Size: 0.5 Acres
Details
- Additional structures: Outbuilding
- Parcel number: R1025
- Special conditions: Standard,Arm's Length
Construction
Type & style
- Home type: SingleFamily
- Architectural style: Ranch
- Property subtype: Single Family Residence, Residential
Materials
- Metal Siding
- Roof: Architectural Style
Condition
- Year built: 1957
Utilities & green energy
- Water: Rural Water
- Utilities for property: Cable Available
Community & HOA
Community
- Subdivision: Indian Creek Hg
HOA
- Has HOA: No
Location
- Region: Topeka
Financial & listing details
- Tax assessed value: $234,400
- Annual tax amount: $2,995
- Date on market: 9/6/2024
- Cumulative days on market: 4 days
Price history
| Date | Event | Price |
|---|---|---|
| 10/25/2024 | Sold | -- |
Source:  Sunflower AOR as distributed by MLS GRID #235947 Report a problem Sunflower AOR as distributed by MLS GRID #235947 Report a problem | ||
| 9/11/2024 | Pending sale | $242,980$120/sqft |
Source: Sunflower AOR as distributed by MLS GRID #235947 Report a problem | ||
| 9/6/2024 | Listed for sale | $242,980$120/sqft |
Source: Sunflower AOR as distributed by MLS GRID #235947 Report a problem | ||
Public tax history
| Year | Property taxes | Tax assessment |
|---|---|---|
| 2025 | $3,593 +17% | $26,956 +15.9% |
| 2024 | $3,071 +2.5% | $23,253 +3.5% |
| 2023 | $2,995 +9% | $22,467 +11% |
| 2022 | $2,748 +10.3% | $20,240 +12% |
| 2021 | $2,492 | $18,072 |
| 2020 | -- | $18,072 +4% |
| 2019 | $2,344 +3.6% | $17,377 +4% |
| 2018 | $2,262 +2% | $16,709 +2% |
| 2017 | $2,217 +1.7% | $16,381 +2% |
| 2014 | $2,179 | $16,060 -2% |
| 2010 | -- | $16,388 |
| 2008 | -- | $16,388 +10.8% |
| 2007 | -- | $14,789 +2% |
| 2006 | -- | $14,502 +3% |
| 2005 | -- | $14,076 +4% |
| 2004 | -- | $13,536 +3% |
| 2003 | -- | $13,145 |
| 2002 | -- | $13,145 +9.2% |
| 2000 | -- | $12,041 |
Find assessor info on the county website
Neighborhood: 66617
Nearby homes
- $222,3003 bd1 ba1.4k sqft5200 NE Ashby Ln, Topeka, KS 66617Off Market
- $263,3004 bd2 ba1.2k sqft5220 NE Ashby Ln, Topeka, KS 66617Off Market
- $268,1003 bd2 ba1.6k sqft526 NE Edgewood Dr, Topeka, KS 66617Off Market
- $291,7003 bd1 ba2.4k sqft5207 NE Ashby Ln, Topeka, KS 66617Off Market
- $207,1002 bd2 ba1k sqft525 NE Monhollon Dr, Topeka, KS 66617Off Market
- $270,6003 bd1 ba1.4k sqft5226 NE Ashby Ln, Topeka, KS 66617Off Market
- $235,2003 bd1 ba1.3k sqft5217 NE Ashby Ln, Topeka, KS 66617Off Market
- $206,4003 bd1 ba1k sqft420 NE Edgewood Dr, Topeka, KS 66617Off Market
Nearby schools
GreatSchools rating
- 8/10North FairviewGrades: K-6Distance: 2.3 mi
- 6/10Seaman Middle SchoolGrades: 7-8Distance: 1.1 mi
- 6/10Seaman High SchoolGrades: 9-12Distance: 1.5 mi
Schools provided by the listing agent
- Elementary: North Fairview Elementary School/USD 345
- Middle: Seaman Middle School/USD 345
- High: Seaman High School/USD 345
Source: Sunflower AOR as distributed by MLS GRID. This data may not be complete. We recommend contacting the local school district to confirm school assignments for this home.
Sell for more on Zillow
Get a Zillow Showcase℠ listing at no additional cost and you could sell for .
$272,300
2% more
+$5,446
With Zillow Showcase(estimated)
$277,746
- Kansas
- Shawnee County
- Topeka
- 66617
- 5208 NE Ashby Ln
Nearby cities
Nearby neighborhoods
Nearby zip codes
Other Topeka Topics
