Charming home in the Heart of Haltom City. Easy access to Downtown Fort Worth and the Mid Cities . Plenty of shopping and dining . Easy access to 820 . Set in the Birdville ISD , this house has had many recent updates . The spacious bath has just had a complete renovation . New flooring in the Kitchen and Dining . HVAC and Roof are less than 6 month old . This home is totally handicap accessible for anyone who might have special needs The Vintage Mid Century Kitchen would make a great renovation project . The seller would consider helping with closing cost or money for kitchen renovation for acceptable offer
The seller is a licensed agent in the State of Texas
Sold
Price Unknown
5208 Nadine Dr, Fort Worth, TX 76117
2beds
1,043sqft
Single Family Residence
Built in 1955
6,969 Square Feet Lot
$217,300 Zestimate®
$--/sqft
$1,513 Estimated rent
Home value
$217,300
$202,000 - $233,000
$1,513/mo
Zestimate® history
Owner options
List your home for rent
$1,513/mo
Rent Zestimate®
Find your next renter with Zillow Rental Manager. Plus, with online applications, you can quickly screen prospective tenants – for free.
$1,513/mo
Rent Zestimate®
Refinance and save
Refinancing to a lower rate could help reduce your monthly payments and save thousands over the life of the loan.
Explore your selling options
Work with a Zillow partner agent
Leverage their expertise and Zillow's premium Showcase listings to get your home seen by more buyers.
Get startedList with your own agent
Get your home in front of millions of buyers by listing it on Zillow.
Learn how to do itSell it yourself
Take full control of how buyers see your home on Zillow by listing For Sale by Owner (FSBO).
List your homeWhat's special
Zillow last checked:
Listing updated:
Listed by:
Dana Lang 0409173 817-577-9000,
The Michael Group Real Estate 817-577-9000
Bought with:
Beverly Godbey
Texas DFW Homes
Source: NTREIS,MLS#: 20448294
Facts & features
Interior
Bedrooms & bathrooms
- Bedrooms: 2
- Bathrooms: 1
- Full bathrooms: 1
Primary bedroom
- Level: First
- Dimensions: 13 x 12
Primary bedroom
- Level: First
- Dimensions: 11 x 12
Dining room
- Features: Built-in Features
- Level: First
- Dimensions: 12 x 10
Kitchen
- Level: First
- Dimensions: 15 x 11
Living room
- Features: Ceiling Fan(s)
- Level: First
- Dimensions: 14 x 11
Heating
- Central, Natural Gas
Cooling
- Central Air, Ceiling Fan(s)
Appliances
- Included: Refrigerator
- Laundry: Washer Hookup
Features
- Paneling/Wainscoting
- Flooring: Hardwood, Vinyl
- Has basement: No
- Has fireplace: No
Interior area
- Total interior livable area: 1,043 sqft
Property
Parking
- Total spaces: 1
- Parking features: Garage - Attached
- Attached garage spaces: 1
Accessibility
- Accessibility features: Accessible Full Bath, Accessible Approach with Ramp
Features
- Levels: One
- Stories: 1
- Patio & porch: Covered
- Pool features: None
Lot
- Size: 6,969 Square Feet
- Features: Interior Lot
- Residential vegetation: Grassed
Details
- Parcel number: 00332461
Construction
Type & style
- Home type: SingleFamily
- Architectural style: Ranch,Detached
- Property subtype: Single Family Residence
Materials
- Brick, Vinyl Siding
- Foundation: Pillar/Post/Pier
- Roof: Composition
Condition
- Year built: 1955
Utilities & green energy
- Sewer: Public Sewer
- Water: Public
- Utilities for property: Sewer Available, Water Available
Community & HOA
Community
- Subdivision: Browning Heights East
HOA
- Has HOA: No
Location
- Region: Fort Worth
Financial & listing details
- Tax assessed value: $191,223
- Annual tax amount: $2,922
- Date on market: 10/6/2023
- Cumulative days on market: 57 days
- Exclusions: Mineral Rights
Price history
| Date | Event | Price |
|---|---|---|
| 12/30/2023 | Sold | -- |
Source: NTREIS #20448294 Report a problem | ||
| 12/15/2023 | Pending sale | $199,950$192/sqft |
Source: NTREIS #20448294 Report a problem | ||
| 12/3/2023 | Contingent | $199,950$192/sqft |
Source: NTREIS #20448294 Report a problem | ||
| 11/10/2023 | Price change | $199,950-6.6%$192/sqft |
Source: NTREIS #20448294 Report a problem | ||
| 11/3/2023 | Price change | $213,995-4.5%$205/sqft |
Source: NTREIS #20448294 Report a problem | ||
| 10/24/2023 | Price change | $223,995-4.7%$215/sqft |
Source: NTREIS #20448294 Report a problem | ||
| 10/6/2023 | Listed for sale | $234,985$225/sqft |
Source: NTREIS #20448294 Report a problem | ||
Public tax history
| Year | Property taxes | Tax assessment |
|---|---|---|
| 2025 | $4,221 -2.4% | $191,223 |
| 2024 | $4,324 +1736.8% | $191,223 +3% |
| 2023 | $235 | $185,688 +26.4% |
| 2022 | -- | $146,876 +6.9% |
| 2021 | $234 +10.4% | $137,395 +16.3% |
| 2020 | $212 | $118,152 |
Find assessor info on the county website
Neighborhood: Browning Heights
Nearby homes
- $201,9002 bd1 ba1k sqft5212 Nadine Dr, Haltom City, TX 76117Off Market
- $208,9003 bd1 ba1k sqft5204 Nadine Dr, Haltom City, TX 76117Off Market
- $216,6003 bd1 ba1.3k sqft5209 Stephanie Dr, Haltom City, TX 76117Off Market
- $--3 bd1 ba1k sqft5205 Stephanie Dr, Haltom City, TX 76117Sold
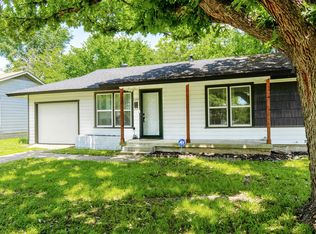
- $218,1003 bd1 ba1.1k sqft5216 Nadine Dr, Haltom City, TX 76117Off Market
- $252,0003 bd1 ba1.9k sqft5213 Stephanie Dr, Fort Worth, TX 76117Off Market
- $202,7003 bd1 ba1k sqft5200 Nadine Dr, Haltom City, TX 76117Off Market
- $246,6004 bd2 ba1.4k sqft5201 Stephanie Dr, Haltom City, TX 76117Off Market
Nearby schools
GreatSchools rating
- 5/10David E Smith Elementary SchoolGrades: PK-5Distance: 0.3 mi
- 4/10Haltom Middle SchoolGrades: 6-8Distance: 0.9 mi
- 4/10Haltom High SchoolGrades: 9-12Distance: 2.1 mi
Schools provided by the listing agent
- Elementary: Smith
- Middle: Haltom
- High: Haltom
- District: Birdville ISD
Source: NTREIS. This data may not be complete. We recommend contacting the local school district to confirm school assignments for this home.
Get a cash offer in 3 minutes
Find out how much your home could sell for in as little as 3 minutes with a no-obligation cash offer.
Estimated market value
$217,300
Get a cash offer in 3 minutes
Find out how much your home could sell for in as little as 3 minutes with a no-obligation cash offer.
Estimated market value
$217,300
- Texas
- Tarrant County
- Haltom City
- 76117
- Browning Heights
- 5208 Nadine Dr
Nearby cities
Nearby neighborhoods
Nearby zip codes
Other Haltom City Topics
