LOCATION! LOCATION! Welcome to this adorable townhome, perfectly positioned in a thriving, up-and-coming neighborhood! With a cozy vibe, this property is a true gem for anyone seeking comfort, convenience, and style! Gated community for extra privacy, This immaculate townhome boasts stainless steel appliances, granite countertops, crown molding, and custom cabinetry. The serene Primary suite is located on the first floor features a large walk-in closet, bathroom with dual sink, and separate shower. Vaulted ceilings and a spacious floor plan are accentuated by ceiling fans throughout. you will also find your laundry room located on the first floor. Upstairs, you'll find a loft and two large bedrooms, connected by a Jack & Jill bathroom with huge walk-in closets & a jetted tub. The spacious 2-car garage is accessible from a rear entry drive for added privacy. Newer roof, Enjoy quick access to JRB Carswell, walking distance to the trinity river, the new river district & Heim BBQ, 10 minutes to downtown Fort Worth and 7th street area, restaurants, and shopping. Fridge will convey with the property. Perfect for anyone seeking a low-maintenance lifestyle.
Sold
Price Unknown
5208 Park Dr, River Oaks, TX 76114
3beds
2,030sqft
Townhouse
Built in 2007
1,655 Square Feet Lot
$344,900 Zestimate®
$--/sqft
$2,830 Estimated rent
Home value
$344,900
$317,000 - $376,000
$2,830/mo
Zestimate® history
Owner options
List your home for rent
$2,830/mo
Rent Zestimate®
Find your next renter with Zillow Rental Manager. Plus, with online applications, you can quickly screen prospective tenants – for free.
$2,830/mo
Rent Zestimate®
Refinance and save
$150/mo
Est. payment
Refinancing to a lower rate could help reduce your monthly payments and save thousands over the life of the loan.
$150/mo
Est. payment
Explore your selling options
Work with a Zillow partner agent
Leverage their expertise and Zillow's premium Showcase listings to get your home seen by more buyers.
Get startedList with your own agent
Get your home in front of millions of buyers by listing it on Zillow.
Learn how to do itSell it yourself
Take full control of how buyers see your home on Zillow by listing For Sale by Owner (FSBO).
List your homeWhat's special
Spacious floor planStainless steel appliancesCeiling fansGranite countertopsLarge walk-in closetHuge walk-in closetsJetted tub
Zillow last checked:
Listing updated:
Listed by:
Nikole Davis 0703989,
Worth Clark Realty 800-991-6092
Bought with:
Jessica Ellis
Texas Legacy Realty
Source: NTREIS,MLS#: 20786451
Facts & features
Interior
Bedrooms & bathrooms
- Bedrooms: 3
- Bathrooms: 3
- Full bathrooms: 2
- 1/2 bathrooms: 1
Primary bedroom
- Features: Ceiling Fan(s), Dual Sinks, En Suite Bathroom, Separate Shower, Walk-In Closet(s)
- Level: First
- Dimensions: 16 x 15
Bedroom
- Features: Walk-In Closet(s)
- Level: Second
- Dimensions: 13 x 11
Bedroom
- Features: Walk-In Closet(s)
- Level: Second
- Dimensions: 13 x 11
Dining room
- Level: First
- Dimensions: 11 x 10
Other
- Features: Built-in Features, Double Vanity, Jack and Jill Bath, Jetted Tub, Stone Counters, Separate Shower
- Level: Second
- Dimensions: 14 x 8
Other
- Features: Built-in Features, Dual Sinks, Linen Closet, Stone Counters, Separate Shower
- Level: First
- Dimensions: 8 x 8
Kitchen
- Features: Breakfast Bar, Built-in Features, Pantry, Stone Counters
- Level: First
- Dimensions: 11 x 11
Living room
- Features: Ceiling Fan(s)
- Level: First
- Dimensions: 17 x 15
Heating
- Central
Cooling
- Central Air, Ceiling Fan(s)
Appliances
- Included: Dishwasher, Electric Range, Disposal, Microwave, Refrigerator, Vented Exhaust Fan
- Laundry: Electric Dryer Hookup, Laundry in Utility Room
Features
- Decorative/Designer Lighting Fixtures, Eat-in Kitchen, Granite Counters, Pantry, Cable TV, Walk-In Closet(s)
- Flooring: Carpet, Ceramic Tile, Wood
- Windows: Window Coverings
- Has basement: No
- Has fireplace: No
Interior area
- Total interior livable area: 2,030 sqft
Property
Parking
- Total spaces: 2
- Parking features: Door-Single, Garage, Gated, Garage Faces Rear
- Attached garage spaces: 2
Features
- Levels: Two
- Stories: 2
- Pool features: None
- Fencing: None
Lot
- Size: 1,655 Square Feet
Details
- Parcel number: 41057562
Construction
Type & style
- Home type: Townhouse
- Architectural style: Traditional
- Property subtype: Townhouse
Materials
- Brick, Rock, Stone
- Foundation: Slab
- Roof: Composition
Condition
- Year built: 2007
Utilities & green energy
- Sewer: Public Sewer
- Water: Public
- Utilities for property: Sewer Available, Water Available, Cable Available
Community & HOA
Community
- Features: Curbs, Gated, Sidewalks
- Security: Gated Community
- Subdivision: The Park
HOA
- Has HOA: Yes
- Amenities included: Maintenance Front Yard
- Services included: Maintenance Grounds, Maintenance Structure
- HOA fee: $150 monthly
- HOA name: park townhome
- HOA phone: 214-445-2759
Location
- Region: River Oaks
Financial & listing details
- Tax assessed value: $350,132
- Annual tax amount: $8,053
- Date on market: 11/26/2024
- Cumulative days on market: 168 days
- Listing terms: Cash,Conventional,FHA,VA Loan
Price history
| Date | Event | Price |
|---|---|---|
| 4/30/2025 | Sold | -- |
Source: NTREIS #20786451 Report a problem | ||
| 4/3/2025 | Pending sale | $369,900$182/sqft |
Source: NTREIS #20786451 Report a problem | ||
| 3/28/2025 | Contingent | $369,900$182/sqft |
Source: NTREIS #20786451 Report a problem | ||
| 2/20/2025 | Price change | $369,900-1.1%$182/sqft |
Source: NTREIS #20786451 Report a problem | ||
| 1/19/2025 | Price change | $374,000-1.3%$184/sqft |
Source: NTREIS #20786451 Report a problem | ||
| 11/26/2024 | Listed for sale | $379,000-0.2%$187/sqft |
Source: NTREIS #20786451 Report a problem | ||
| 8/14/2024 | Listing removed | -- |
Source: NTREIS #20567696 Report a problem | ||
| 4/29/2024 | Price change | $379,900-3.8%$187/sqft |
Source: NTREIS #20567696 Report a problem | ||
| 3/22/2024 | Listed for sale | $395,000+49.1%$195/sqft |
Source: NTREIS #20567696 Report a problem | ||
| 3/8/2021 | Listing removed | -- |
Source: Zillow Rental Manager Report a problem | ||
| 2/5/2021 | Listed for rent | $2,200+47.2%$1/sqft |
Source: Zillow Rental Manager Report a problem | ||
| 1/2/2019 | Sold | -- |
Source: Agent Provided Report a problem | ||
| 11/29/2018 | Pending sale | $265,000$131/sqft |
Source: Coldwell Banker Residential Br #13953048 Report a problem | ||
| 11/29/2018 | Listed for sale | $265,000$131/sqft |
Source: Coldwell Banker Residential Br #13953048 Report a problem | ||
| 11/29/2018 | Pending sale | $265,000$131/sqft |
Source: Coldwell Banker Residential Brokerage - Fort Worth Tanglewood #13953048 Report a problem | ||
| 11/16/2018 | Listed for sale | $265,000+33.2%$131/sqft |
Source: Coldwell Banker Residential Brokerage - Fort Worth Tanglewood #13953048 Report a problem | ||
| 6/3/2013 | Listing removed | $1,495$1/sqft |
Source: Sunny Partovi Report a problem | ||
| 5/22/2013 | Listed for rent | $1,495$1/sqft |
Source: Sunny Partovi Report a problem | ||
| 5/22/2013 | Listing removed | $199,000$98/sqft |
Source: Alexander Chandler Realty, LLC #11890237 Report a problem | ||
| 3/19/2013 | Price change | $199,000-7.4%$98/sqft |
Source: Alexander Chandler Realty, LLC #11890237 Report a problem | ||
| 1/24/2013 | Listed for sale | $215,000$106/sqft |
Source: Alexander Chandler Realty, LLC #11890237 Report a problem | ||
| 1/3/2013 | Listing removed | $1,495$1/sqft |
Source: Rental Source Report a problem | ||
| 12/11/2012 | Price change | $1,495-6.3%$1/sqft |
Source: Sunny Partovi Report a problem | ||
| 12/2/2012 | Listed for rent | $1,595$1/sqft |
Source: Sunny Partovi Report a problem | ||
Public tax history
| Year | Property taxes | Tax assessment |
|---|---|---|
| 2025 | $8,053 -5.4% | $350,132 |
| 2024 | $8,514 +3.1% | $350,132 +1.3% |
| 2023 | $8,255 -2.1% | $345,807 +14.6% |
| 2022 | $8,433 +28.3% | $301,792 +15.7% |
| 2021 | $6,575 +0.8% | $260,868 -2.5% |
| 2020 | $6,526 -3.1% | $267,446 +2.5% |
| 2019 | $6,735 +7.4% | $260,799 +14.6% |
| 2018 | $6,271 +22.8% | $227,586 +24.8% |
| 2017 | $5,107 -1.1% | $182,380 -0.5% |
| 2016 | $5,161 +41.1% | $183,211 +45.8% |
| 2015 | $3,658 | $125,629 |
| 2014 | $3,658 | $125,629 |
| 2013 | -- | $125,629 |
| 2012 | -- | $125,629 |
| 2011 | -- | $125,629 |
| 2010 | -- | $125,629 -37% |
| 2009 | -- | $199,300 +17.7% |
| 2008 | -- | $169,400 +364.7% |
| 2007 | -- | $36,450 |
Find assessor info on the county website
Neighborhood: 76114
Nearby homes
- $294,2003 bd3 ba1.7k sqft5212 Park Dr, River Oaks, TX 76114Off Market

- $267,6003 bd3 ba1.5k sqft5204 Park Dr, River Oaks, TX 76114Off Market
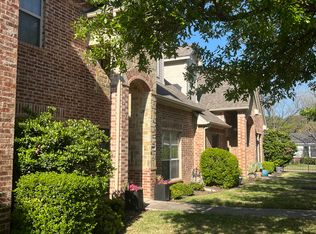
- $276,3003 bd3 ba1.7k sqft5216 Park Dr, River Oaks, TX 76114Off Market
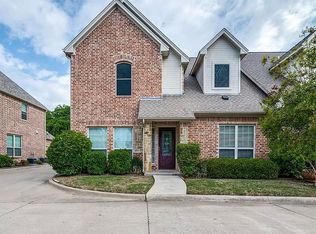
- $264,6002 bd2 ba1.4k sqft5200 Park Dr, River Oaks, TX 76114Off Market

- $216,2003 bd1 ba1.2k sqft415 Winters St, River Oaks, TX 76114Off Market
- $214,8242 bd2 ba1.4k sqft5237 Park Dr, Fort Worth, TX 76114Off Market
- $1-- bd-- ba-- sqft5237 Park Dr, River Oaks, TX 76114Off Market
- $285,300-- bd-- ba1.4k sqft5237 Park Dr, River Oaks, TX 76114Off Market
Nearby schools
GreatSchools rating
- 5/10A V Cato Elementary SchoolGrades: PK-5Distance: 0.7 mi
- 4/10Marsh Middle SchoolGrades: 6-8Distance: 0.4 mi
- 3/10Castleberry High SchoolGrades: 9-12Distance: 0.5 mi
Schools provided by the listing agent
- Elementary: Cato
- Middle: Marsh
- High: Castleberr
- District: Castleberry ISD
Source: NTREIS. This data may not be complete. We recommend contacting the local school district to confirm school assignments for this home.
Get a cash offer in 3 minutes
Find out how much your home could sell for in as little as 3 minutes with a no-obligation cash offer.
Estimated market value
$344,900
Get a cash offer in 3 minutes
Find out how much your home could sell for in as little as 3 minutes with a no-obligation cash offer.
Estimated market value
$344,900
- Texas
- Tarrant County
- River Oaks
- 76114
- 5208 Park Dr
Nearby cities
Nearby zip codes
Other River Oaks Topics
