Built in 2001 and tucked into a quiet Wedgewood Hills cul-de-sac, this 3-bedroom, 3-bath home combines a smart layout with an exceptional backyard and park access. Inside, the main level is designed for both privacy and connection: the primary suite enjoys its own wing with a walk-in closet, jetted tub, separate shower, and private bath, while two additional bedrooms and a full bath anchor the opposite side of the home. At the center, a sunlit living room with a gas fireplace flows into the kitchen, where quartz countertops and simple, modern details give the space a clean, airy look.
The lower level extends your everyday living with a welcoming family room, a practical laundry/bath combo, and direct access to the oversized two-stall garage. Step outside and the home truly stands out: a composite deck overlooks an expansive, fenced yard with a large patio, garden shed, and charming playhouse. A gate at the back connects you directly to Wedgewood Hills Park, making it easy to enjoy green space, play time, and walks just beyond your fence. With 1,910 finished square feet, a roof that’s approximately eight years old, and a rare park-adjoining lot, this home brings together thoughtful design, everyday comfort, and a park-adjacent lot that’s not often available.
Located within walking distance to Gibbs Elementary School, city bus line, and the Rochester Bike Trail. Only a 15-minute drive to the Mayo Clinic in downtown Rochester.
Don't see the Matterport 3D tour link on your search portal? Contact agent directly for the tour link as well as other pertinent information!
Closed
Zillow last checked:
Listing updated:
Bought with:
Kathy J. Johnson
Edina Realty, Inc.
Source: NorthstarMLS as distributed by MLS GRID,MLS#: 7073393
Price history
| Date | Event | Price |
|---|---|---|
| 8/11/2026 | Sold | $382,000-0.8%$200/sqft |
Source:  NorthstarMLS as distributed by MLS GRID #7073393 Report a problem NorthstarMLS as distributed by MLS GRID #7073393 Report a problem | ||
| 7/1/2026 | Pending sale | $385,000$202/sqft |
Source: NorthstarMLS as distributed by MLS GRID #7073393 Report a problem | ||
| 6/2/2026 | Price change | $385,000-3.8%$202/sqft |
Source: NorthstarMLS as distributed by MLS GRID #7073393 Report a problem | ||
| 5/20/2026 | Listed for sale | $400,000+15.9%$209/sqft |
Source: NorthstarMLS as distributed by MLS GRID #7073393 Report a problem | ||
| 6/7/2021 | Sold | $345,000-2.8%$181/sqft |
Source: NorthstarMLS as distributed by MLS GRID #5734925 Report a problem | ||
| 4/15/2021 | Pending sale | $355,000$186/sqft |
Source: NorthstarMLS as distributed by MLS GRID #5734925 Report a problem | ||
| 4/5/2021 | Listed for sale | $355,000+78.8%$186/sqft |
Source: NorthstarMLS as distributed by MLS GRID #5734925 Report a problem | ||
| 1/12/2015 | Listing removed | $198,500$104/sqft |
Source: Edina Realty, Inc., a Berkshire Hathaway affiliate #4057657 Report a problem | ||
| 10/7/2014 | Listed for sale | $198,500+11.2%$104/sqft |
Source: Edina Realty, Inc., a Berkshire Hathaway affiliate #4057657 Report a problem | ||
| 11/14/2006 | Sold | $178,500$93/sqft |
Source: Public Record Report a problem | ||
Nearby homes
- $361,8003 bd2 ba1.8k sqft5202 Pinehurst Ln NW, Rochester, MN 55901Off Market
- $359,6003 bd2 ba1.7k sqft5209 Augusta Ln NW, Rochester, MN 55901Off Market
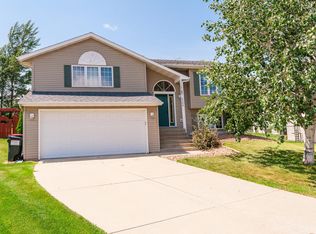
- $353,4003 bd2 ba1.9k sqft5214 Pinehurst Ln NW, Rochester, MN 55901Off Market
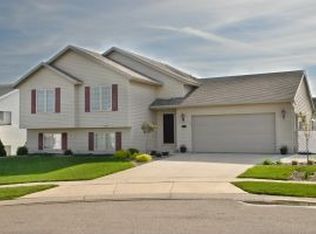
- $406,2004 bd3 ba2.2k sqft5203 Augusta Ln NW, Rochester, MN 55901Off Market
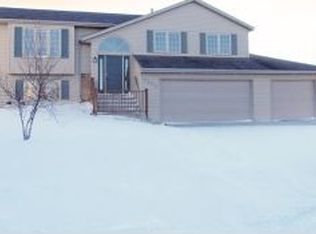
Get a cash offer in 3 minutes
Find out how much your home could sell for in as little as 3 minutes with a no-obligation cash offer.
Estimated market value
$381,600
