Skip main navigation
Sold for $740,000
  • $740,000

    5208 Quiet Pl, Woodbridge, VA 22193

    4beds
    4,032sqft
    Single Family Residence
    Built in 1998
    0.62 Acres Lot
    $750,300 Zestimate®
    $184/sqft
    $3,840 Estimated rent

    Home value

    $750,300

    $698,000 - $810,000

    $3,840/mo

    Zestimate® history
    Loading
    Loading...

    Owner options

    List your home for rent

    $3,840/mo

    Rent Zestimate®

    Find your next renter with Zillow Rental Manager. Plus, with online applications, you can quickly screen prospective tenants – for free.

    Learn more

    $3,840/mo

    Rent Zestimate®

    Refinance and save

    $4,626/mo

    Est. payment

    Refinancing to a lower rate could help reduce your monthly payments and save thousands over the life of the loan.

    See today's rates

    $4,626/mo

    Est. payment

    Explore your selling options

    Work with a Zillow partner agent

    Leverage their expertise and Zillow's premium Showcase listings to get your home seen by more buyers.

    Get started

    List with your own agent

    Get your home in front of millions of buyers by listing it on Zillow.

    Learn how to do it

    Sell it yourself

    Take full control of how buyers see your home on Zillow by listing For Sale by Owner (FSBO).

    List your home

    What's special

    Cozy family roomWelcoming family roomGranite countertopsFire pit areaSplit-level residenceCharming window seatNew garage doors
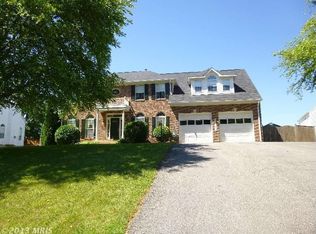
    Discover your dream home in the heart of Dale City! This stunning split-level residence offers the perfect blend of space, convenience, and charm with over 4,000 finished square feet across five levels, featuring 4 spacious bedrooms, 2 full baths, and 2 half baths. Ideally located just moments from the shops, restaurants, parks, and entertainment of Woodbridge and Manassas, this home also provides easy access to major commuter routes and is zoned for the highly rated Colgan High School. Enjoy peace of mind with numerous recent updates, including brand-new carpet and fresh paint (2025), a fully remodeled primary bath (2025), new garage doors (2025), a newer roof, and newer HVAC. The entry level features a formal living room, remodeled half bath, laundry closet, and garage access. Just one level up, you’ll find a gourmet kitchen with soaring vaulted ceilings, granite countertops, and stainless steel appliances, open to a cozy family room with deck access and a dining room overlooking the backyard. The next level hosts the spacious primary suite with a walk-in closet and a beautifully remodeled ensuite bath featuring a soaking tub and walk-in shower, plus two additional bedrooms and a remodeled guest bath. Up another short set of stairs, the fourth bedroom offers a charming window seat with views of the peaceful yard. The lower level includes a welcoming family room with walk-out access to the patio, perfect for relaxing or entertaining. Outside, enjoy your own private oasis on nearly half an acre with a custom deck, patio, and fire pit area nestled among the trees—ideal for outdoor gatherings and quiet evenings. Best of all, there’s no HOA, giving you the freedom to truly make this home your own. Don’t miss this incredible opportunity to own a beautifully updated home in one of Prince William County’s most desirable communities—schedule your showing today!

    Zillow last checked:

    Listing updated:

    Listed by:

    Mukaram Ghani 202-710-3342,

    RE/MAX Galaxy,

    Listing Team: Stellar Gate Properties

    Bought with:

    Nate Evans, 0225243307

    Pearson Smith Realty, LLC

    Source: Bright MLS,MLS#: VAPW2107454MLS Logo

    Facts & features

    Interior

    Bedrooms & bathrooms
    • Bedrooms: 4
    • Bathrooms: 4
    • Full bathrooms: 2
    • 1/2 bathrooms: 2
    • Main level bathrooms: 1
    Rooms
    • Room types: Bedroom 2, Bedroom 3, Bedroom 4, Bedroom 1, Bathroom 1, Bathroom 2, Half Bath
    Bedroom 1
    • Level: Upper
    Bedroom 2
    • Level: Upper
    Bedroom 3
    • Level: Upper
    Bedroom 4
    • Level: Upper
    Bathroom 1
    • Level: Upper
    Bathroom 2
    • Level: Upper
    Half bath
    • Level: Lower
    Half bath
    • Level: Main
    Heating
    • Forced Air, Natural Gas
    Cooling
    • Central Air, Electric
    Appliances
    • Included: Gas Water Heater
    Features
    • Basement: Finished,Rear Entrance
    • Number of fireplaces: 1
    Interior area
    • Total structure area: 4,032
    • Total interior livable area: 4,032 sqft
    • Finished area above ground: 2,612
    • Finished area below ground: 1,420

    Property

    Parking
    • Total spaces: 2
    • Parking features: Garage Faces Front, Attached
    • Attached garage spaces: 2
    Accessibility
    • Accessibility features: None
    Features
    • Levels: Four
    • Stories: 4
    • Pool features: None
    Lot
    • Size: 0.62 Acres
    Details
    • Additional structures: Above Grade, Below Grade
    • Parcel number: 8092669671
    • Zoning: A1
    • Special conditions: Standard

    Construction

    Type & style
    • Home type: SingleFamily
    • Architectural style: Colonial
    • Property subtype: Single Family Residence
    Materials
    • Combination
    • Foundation: Permanent
    Condition
    • New construction: No
    • Year built: 1998

    Utilities & green energy

    • Sewer: Public Sewer
    • Water: Public

    Community & HOA

    Community
    • Subdivision: Dale City
    HOA
    • Has HOA: No
    Location
    • Region: Woodbridge

    Financial & listing details

    • Price per square foot: $184/sqft
    • Tax assessed value: $706,500
    • Annual tax amount: $6,365
    • Date on market: 11/13/2025
    • Listing agreement: Exclusive Right To Sell
    • Ownership: Fee Simple

    Price history

    DateEventPrice
    12/29/2025Sold$740,000+0.7%$184/sqft
    Source: Bright MLS #VAPW2107454 Report a problem
    11/17/2025Pending sale$735,000$182/sqft
    Source: Bright MLS #VAPW2107454 Report a problem
    11/13/2025Listed for sale$735,000+221%$182/sqft
    Source: Bright MLS #VAPW2107454 Report a problem
    6/30/1998Sold$229,000$57/sqft
    Source: Public Record Report a problem

    Public tax history

    YearProperty taxesTax assessment
    2025-- $706,500 +12.6%
    2024-- $627,700 +9%
    2023-- $576,000 +4.2%
    2022$6,234 +6%$552,600 +14.6%
    2021$5,883 +4.2%$482,100 +5.2%
    2020$5,643 +104.4%$458,300 +0.2%
    2019$2,761 -49.3%$457,300 +1.4%
    2018$5,445 -0.3%$450,900 -0.4%
    2017$5,463 +8.3%$452,700 +9.7%
    2016$5,042 +4.9%$412,800 +1.1%
    2015$4,806 $408,500 +6.2%
    2014$4,806 $384,700 +7.4%
    2013-- $358,200 +0.3%
    2012-- $357,000 +5.6%
    2010-- $338,100 -11%
    2009-- $380,100 -20%
    2008-- $474,900 -17.3%
    2007-- $574,300 +0.3%
    2006-- $572,400 +18.9%
    2005-- $481,600 +34.7%
    2004-- $357,600 +16.1%
    2003-- $308,000 +18.2%
    2002-- $260,600 +8.9%
    2001-- $239,200
    Find assessor info on the county website

    Neighborhood: Dale City

    Nearby schools

    GreatSchools rating
    Schools provided by the listing agent
    • Elementary: Penn
    • Middle: Beville
    • High: Charles J. Colgan Senior
    • District: Prince William County Public Schools

    Source: Bright MLS. This data may not be complete. We recommend contacting the local school district to confirm school assignments for this home.

    Get a cash offer in 3 minutes
    Find out how much your home could sell for in as little as 3 minutes with a no-obligation cash offer.
    Estimated market value
    $750,300
    Get a cash offer in 3 minutes
    Find out how much your home could sell for in as little as 3 minutes with a no-obligation cash offer.
    Estimated market value
    $750,300