Skip main navigation
Sold for $950,000
  • $950,000

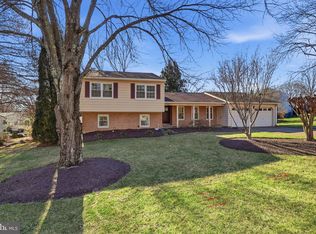
    5208 Ruffner Woods Ct, Burke, VA 22015

    4beds
    3,180sqft
    Single Family Residence
    Built in 1979
    0.25 Acres Lot
    $949,500 Zestimate®
    $299/sqft
    $4,505 Estimated rent

    Home value

    $949,500

    $902,000 - $997,000

    $4,505/mo

    Zestimate® history
    Loading
    Loading...

    Owner options

    List your home for rent

    $4,505/mo

    Rent Zestimate®

    Find your next renter with Zillow Rental Manager. Plus, with online applications, you can quickly screen prospective tenants – for free.

    Learn more

    $4,505/mo

    Rent Zestimate®

    Refinance and save

    $5,906/mo

    Est. payment

    Refinancing to a lower rate could help reduce your monthly payments and save thousands over the life of the loan.

    See today's rates

    $5,906/mo

    Est. payment

    Explore your selling options

    Work with a Zillow partner agent

    Leverage their expertise and Zillow's premium Showcase listings to get your home seen by more buyers.

    Get started

    List with your own agent

    Get your home in front of millions of buyers by listing it on Zillow.

    Learn how to do it

    Sell it yourself

    Take full control of how buyers see your home on Zillow by listing For Sale by Owner (FSBO).

    List your home

    What's special

    Newly finished basementLocated on a cul-de-sacCompletely renovatedOpen shelvingNew carpet upstairsStainless steel appliances
    Beautiful home inside and out. This house is beautifully remodeled with exceptional finishes! Completely renovated, 4 bedroom, 2.5 bath colonial in sought-after Rollingwoods Estates. 2020 updates include hardwood flooring in foyer, dining room, hallway, and kitchen; beautiful new kitchen with quartzite counters, stainless steel appliances, tons of counter and cabinet space, and open shelving; new carpet upstairs; newly finished basement; new electrical panel; really awesome master bathroom renovation; and so much more. Located on a cul-de-sac. Lake Braddock Pyramid.

    Zillow last checked:

    Listing updated:

    Listed by:

    Chris Bauernshub 703-597-1701,

    Pearson Smith Realty, LLC

    Bought with:

    Jessica Bush, 0225232933

    Better Homes and Gardens Real Estate Reserve

    Source: Bright MLS,MLS#: VAFX2297570MLS Logo

    Facts & features

    Interior

    Bedrooms & bathrooms
    • Bedrooms: 4
    • Bathrooms: 3
    • Full bathrooms: 2
    • 1/2 bathrooms: 1
    • Main level bathrooms: 1
    Rooms
    • Room types: Living Room, Dining Room, Primary Bedroom, Bedroom 2, Bedroom 3, Bedroom 4, Kitchen, Family Room, Foyer, Laundry, Recreation Room, Storage Room, Utility Room, Primary Bathroom, Half Bath
    Primary bedroom
    • Level: Upper
    Bedroom 2
    • Features: Flooring - Carpet
    • Level: Upper
    Bedroom 3
    • Features: Flooring - Carpet
    • Level: Upper
    Bedroom 4
    • Features: Flooring - Carpet
    • Level: Upper
    Primary bathroom
    • Features: Flooring - Tile/Brick
    • Level: Upper
    Dining room
    • Features: Flooring - HardWood
    • Level: Main
    Family room
    • Features: Fireplace - Wood Burning, Flooring - HardWood
    • Level: Main
    Foyer
    • Features: Flooring - HardWood
    • Level: Main
    Half bath
    • Features: Flooring - Tile/Brick
    • Level: Main
    Kitchen
    • Features: Flooring - HardWood, Eat-in Kitchen, Kitchen - Electric Cooking, Countertop(s) - Quartz
    • Level: Main
    Laundry
    • Features: Flooring - Vinyl
    • Level: Main
    Living room
    • Features: Flooring - Carpet
    • Level: Main
    Recreation room
    • Features: Flooring - Carpet
    • Level: Lower
    Storage room
    • Features: Flooring - Concrete
    • Level: Lower
    Utility room
    • Features: Flooring - Concrete
    • Level: Lower
    Heating
    • Forced Air, Electric
    Cooling
    • Central Air, Electric
    Appliances
    • Included: Dishwasher, Disposal, Microwave, Oven/Range - Electric, Refrigerator, Stainless Steel Appliance(s), Water Heater, Electric Water Heater
    • Laundry: Main Level, Laundry Room
    Features
    • Breakfast Area, Chair Railings, Family Room Off Kitchen, Floor Plan - Traditional, Formal/Separate Dining Room, Eat-in Kitchen, Kitchen - Table Space, Primary Bath(s), Pantry, Recessed Lighting, Bathroom - Stall Shower, Bathroom - Tub Shower, Upgraded Countertops, Dry Wall
    • Flooring: Carpet, Hardwood, Wood
    • Windows: Double Hung, Screens
    • Basement: Full
    • Number of fireplaces: 1
    • Fireplace features: Brick
    Interior area
    • Total structure area: 3,420
    • Total interior livable area: 3,180 sqft
    • Finished area above ground: 2,280
    • Finished area below ground: 900

    Property

    Parking
    • Total spaces: 2
    • Parking features: Garage Faces Front, Garage Door Opener, Concrete, Attached, Driveway, On Street
    • Attached garage spaces: 2
    • Has uncovered spaces: Yes
    Accessibility
    • Accessibility features: None
    Features
    • Levels: Three
    • Stories: 3
    • Patio & porch: Deck
    • Exterior features: Sidewalks, Street Lights
    • Pool features: None
    • Fencing: Partial
    Lot
    • Size: 0.25 Acres
    Details
    • Additional structures: Above Grade, Below Grade
    • Parcel number: 0693 11 0003
    • Zoning: 121
    • Special conditions: Standard

    Construction

    Type & style
    • Home type: SingleFamily
    • Architectural style: Colonial
    • Property subtype: Single Family Residence
    Materials
    • Brick, Aluminum Siding
    • Foundation: Slab
    • Roof: Composition
    Condition
    • Excellent
    • New construction: No
    • Year built: 1979
    • Major remodel year: 2020
    Details
    • Builder model: Thayer

    Utilities & green energy

    • Sewer: Public Sewer
    • Water: Public
    • Utilities for property: Underground Utilities

    Community & HOA

    Community
    • Subdivision: Rollingwoods Estates
    HOA
    • Has HOA: No
    Location
    • Region: Burke

    Financial & listing details

    • Price per square foot: $299/sqft
    • Tax assessed value: $958,220
    • Annual tax amount: $10,136
    • Date on market: 5/15/2026
    • Listing agreement: Exclusive Right To Sell
    • Listing terms: Cash,VA Loan,FHA,Conventional
    • Ownership: Fee Simple
    • Road surface type: Black Top

    Price history

    DateEventPrice
    8/7/2026Sold$950,000$299/sqft
    Source: Bright MLS #VAFX2297570 Report a problem
    7/15/2026Contingent$950,000$299/sqft
    Source: Bright MLS #VAFX2297570 Report a problem
    7/9/2026Listed for sale$950,000$299/sqft
    Source: Bright MLS #VAFX2297570 Report a problem
    6/29/2026Contingent$950,000$299/sqft
    Source: Bright MLS #VAFX2297570 Report a problem
    6/26/2026Listed for sale$950,000-2.6%$299/sqft
    Source: Bright MLS #VAFX2297570 Report a problem
    5/27/2026Listing removed$975,000$307/sqft
    Source: Bright MLS #VAFX2297570 Report a problem
    5/15/2026Listed for sale$975,000+32.3%$307/sqft
    Source: Bright MLS #VAFX2297570 Report a problem
    5/29/2020Sold$737,000+1.7%$232/sqft
    Source: Public Record Report a problem
    4/29/2020Pending sale$725,000$228/sqft
    Source: Long & Foster Real Estate, Inc. #VAFX1119896 Report a problem
    4/27/2020Price change$725,000-3.3%$228/sqft
    Source: Long & Foster Real Estate, Inc. #VAFX1119896 Report a problem
    4/2/2020Listed for sale$750,000$236/sqft
    Source: Long & Foster Real Estate, Inc. #VAFX1119896 Report a problem

    Public tax history

    YearProperty taxesTax assessment
    2025$10,137 +6.8%$876,880 +7%
    2024$9,490 +11.5%$819,190 +8.6%
    2023$8,514 +7.7%$754,490 +9.1%
    2022$7,907 $691,460 +5.8%
    2021-- $653,280 +8.3%
    2020$7,140 +1.7%$603,300 +1.7%
    2019$7,022 +5.9%$593,300 +5.9%
    2018$6,632 -2.8%$560,390 -4.6%
    2017$6,823 +1.6%$587,680 +1.4%
    2016$6,715 +3.8%$579,590
    2015$6,468 +0.2%$579,590
    2014$6,454 $579,590 +11.4%
    2013-- $520,450 +3%
    2012-- $505,230
    2011-- $505,230 -0.5%
    2010-- $507,900 -3.3%
    2009-- $525,110 -7.2%
    2008-- $566,070 -3.4%
    2007-- $586,280 +71.5%
    2003-- $341,850 +27.5%
    2002-- $268,115 +16.2%
    2001-- $230,825
    Find assessor info on the county website

    Neighborhood: 22015

    Nearby schools

    GreatSchools rating
    Schools provided by the listing agent
    • Elementary: Kings Park
    • Middle: Lake Braddock Secondary School
    • High: Lake Braddock
    • District: Fairfax County Public Schools

    Source: Bright MLS. This data may not be complete. We recommend contacting the local school district to confirm school assignments for this home.

    Get a cash offer in 3 minutes
    Find out how much your home could sell for in as little as 3 minutes with a no-obligation cash offer.
    Estimated market value
    $949,500
    Get a cash offer in 3 minutes
    Find out how much your home could sell for in as little as 3 minutes with a no-obligation cash offer.
    Estimated market value
    $949,500