Skip main navigation
Sold for $560,000
  • $560,000

    5208 S Yampa Court, Centennial, CO 80015

    4beds
    2,899sqft
    Single Family Residence
    Built in 1982
    7,710 Square Feet Lot
    $544,600 Zestimate®
    $193/sqft
    $3,284 Estimated rent

    Home value

    $544,600

    $512,000 - $583,000

    $3,284/mo

    Zestimate® history
    Loading
    Loading...

    Owner options

    List your home for rent

    $3,284/mo

    Rent Zestimate®

    Find your next renter with Zillow Rental Manager. Plus, with online applications, you can quickly screen prospective tenants – for free.

    Learn more

    $3,284/mo

    Rent Zestimate®

    Refinance and save

    $3,333/mo

    Est. payment

    Refinancing to a lower rate could help reduce your monthly payments and save thousands over the life of the loan.

    See today's rates

    $3,333/mo

    Est. payment

    Explore your selling options

    Work with a Zillow partner agent

    Leverage their expertise and Zillow's premium Showcase listings to get your home seen by more buyers.

    Get started

    List with your own agent

    Get your home in front of millions of buyers by listing it on Zillow.

    Learn how to do it

    Sell it yourself

    Take full control of how buyers see your home on Zillow by listing For Sale by Owner (FSBO).

    List your home

    What's special

    Cozy fireplaceModern upgradesBacks to open spaceFresh interior paintHardwood floorsNew carpet
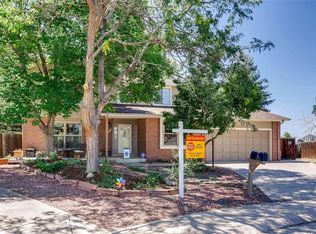
    Introducing this stunning four-bedroom, three-bathroom home offering nearly 3,000 total square feet. Located in the desirable Southeast Aurora neighborhood. Nestled at the end of a cul-de-sac within a serene, family-friendly community, this home offers both elegance and comfort. As you step inside, you're greeted with fresh interior paint throughout, hardwood floors and new carpet on the main floor. Recent updates include 2022 hot water heater, new windows, and vinyl siding. The roof was replaced in 2017. This home offers the perfect blend of modern upgrades and comfort, making it an ideal place for family living. The living room, with its cozy fireplace, invites relaxation and warmth. Additional bedrooms provide plenty of space for family, guests, or a home office. The attached two-car garage offers extra storage space. There is access to the backyard for either boat or trailer storage. In addition this home backs to open space and is within walking distance of parks, trails, and community amenities. Located within the highly sought-after Cherry Creek School District, this home is ideal for families looking for top-rated schools. The district is renowned for its commitment to academic excellence, a wide range of extracurricular activities, and modern facilities. Cherry Creek schools are known for their supportive learning environments and strong community involvement, making this home an excellent choice for a growing a family.

    Zillow last checked:

    Listing updated:

    Listed by:

    Sean Closset 720-308-7505 Sean.Closset@CBRealty.com,

    Coldwell Banker Realty 18

    Bought with:

    Moises Nalvarte, 100006790

    RE/MAX Professionals

    Source: REcolorado as distributed by MLS GRID,MLS#: 6959139MLS Logo

    Facts & features

    Interior

    Bedrooms & bathrooms
    • Bedrooms: 4
    • Bathrooms: 3
    • Full bathrooms: 2
    • 1/2 bathrooms: 1
    • Main level bathrooms: 1
    Primary bedroom
    • Level: Upper
    Bedroom
    • Level: Upper
    Bedroom
    • Level: Upper
    Bedroom
    • Level: Upper
    Primary bathroom
    • Level: Upper
    Bathroom
    • Level: Upper
    Bathroom
    • Level: Main
    Heating
    • Forced Air
    Cooling
    • Central Air
    Appliances
    • Included: Dishwasher, Dryer, Microwave, Oven, Range, Refrigerator, Washer
    Features
    • Basement: Unfinished
    Interior area
    • Total structure area: 2,899
    • Total interior livable area: 2,899 sqft
    • Finished area above ground: 2,062
    • Finished area below ground: 0

    Property

    Parking
    • Total spaces: 4
    • Parking features: Garage - Attached
    • Attached garage spaces: 2
    • Details: Off Street Spaces: 2
    Features
    • Levels: Two
    • Stories: 2
    Lot
    • Size: 7,710 Square Feet
    Details
    • Parcel number: 031716934
    • Special conditions: Standard

    Construction

    Type & style
    • Home type: SingleFamily
    • Property subtype: Single Family Residence
    Materials
    • Brick, Frame
    • Roof: Composition
    Condition
    • Year built: 1982

    Utilities & green energy

    • Sewer: Public Sewer
    • Water: Public

    Community & HOA

    Community
    • Subdivision: Smoky Hill
    HOA
    • Has HOA: Yes
    • Amenities included: Clubhouse, Park, Playground, Pool, Tennis Court(s)
    • Services included: Maintenance Grounds
    • HOA fee: $72 annually
    • HOA name: Smoky Hill Homeowners Association
    • HOA phone: 303-634-2879
    Location
    • Region: Centennial

    Financial & listing details

    • Price per square foot: $193/sqft
    • Tax assessed value: $523,000
    • Annual tax amount: $3,101
    • Date on market: 10/16/2024
    • Listing terms: Cash,Conventional,FHA,VA Loan
    • Exclusions: Sellers Personal Property And Any/All Staging Items.
    • Ownership: Individual

    Price history

    DateEventPrice
    1/24/2025Sold$560,000-1.6%$193/sqft
    Source: REcolorado as distributed by MLS GRID #6959139 Report a problem
    12/31/2024Pending sale$569,000$196/sqft
    Source: REcolorado as distributed by MLS GRID #6959139 Report a problem
    12/30/2024Listed for sale$569,000$196/sqft
    Source: REcolorado as distributed by MLS GRID #6959139 Report a problem
    12/18/2024Pending sale$569,000$196/sqft
    Source: REcolorado as distributed by MLS GRID #6959139 Report a problem
    12/15/2024Listed for sale$569,000$196/sqft
    Source: REcolorado as distributed by MLS GRID #6959139 Report a problem
    12/4/2024Pending sale$569,000$196/sqft
    Source: REcolorado as distributed by MLS GRID #6959139 Report a problem
    10/16/2024Listed for sale$569,000$196/sqft
    Source: REcolorado as distributed by MLS GRID #6959139 Report a problem

    Public tax history

    YearProperty taxesTax assessment
    2025$3,243 +4.6%$32,688 -2.6%
    2024$3,101 +26.1%$33,547 -10.8%
    2023$2,459 -0.7%$37,593 +32.4%
    2022$2,477 $28,384 -2.8%
    2021-- $29,201 -8.4%
    2020$2,785 +29.1%$31,875
    2019$2,156 $31,875 +27.2%
    2018$2,156 +1.5%$25,063
    2017$2,123 $25,063 +7.9%
    2016-- $23,235
    2015-- $23,235 +27.3%
    2014-- $18,252 +3.8%
    2013$2,349 $17,590
    2012-- $17,590
    2011$2,190 +1.8%$17,590 -2.6%
    2010$2,151 -9%$18,060
    2009$2,364 $18,060 -8.8%
    2008-- $19,804
    2007-- $19,804 +3.2%
    2006-- $19,183
    2005-- $19,183 +2.1%
    2002$2,031 +11.8%$18,780 +19.9%
    2001$1,817 $15,660
    Find assessor info on the county website

    Neighborhood: 80015

    Nearby schools

    GreatSchools rating
    Schools provided by the listing agent
    • Elementary: Meadow Point
    • Middle: Falcon Creek
    • High: Grandview
    • District: Cherry Creek 5

    Source: REcolorado as distributed by MLS GRID. This data may not be complete. We recommend contacting the local school district to confirm school assignments for this home.

    Get a cash offer in 3 minutes
    Find out how much your home could sell for in as little as 3 minutes with a no-obligation cash offer.
    Estimated market value
    $544,600
    Get a cash offer in 3 minutes
    Find out how much your home could sell for in as little as 3 minutes with a no-obligation cash offer.
    Estimated market value
    $544,600