Welcome to 5208 Sherwood Drive! This move-in ready, all-brick home sits on a spacious double lot in a prime location, just minutes from Caste Village shops, public transportation, and schools. As you step inside, you will find the inviting living room with hardwood floors, shiplap accent wall and french doors leading to the half-covered deck- perfect for relaxing or entertaining. The newly remodeled kitchen seamlessly connects to the dining room, which flows into the versatile sunroom. Upstairs, you will find all three bedrooms with access to the finished attic from the primary bedroom as well as a fully remodeled full bathroom, complete with new plumbing and a clawfoot tub. The finished lower level is handicap accessible and offers a lounge area, remodeled full bath, laundry area, storage space, and an opportunity for another sleeping area. There is walkout access to a 2nd lower deck and a covered porch as well. This home is a true gem with its many updates and location.
Sold for $302,500
$302,500
5208 Sherwood Dr, Pittsburgh, PA 15236
3beds
1,312sqft
Single Family Residence
Built in 1951
10,001 Square Feet Lot
$318,900 Zestimate®
$231/sqft
$2,029 Estimated rent
Home value
$318,900
$293,000 - $348,000
$2,029/mo
Zestimate® history
Owner options
List your home for rent
$2,029/mo
Rent Zestimate®
Find your next renter with Zillow Rental Manager. Plus, with online applications, you can quickly screen prospective tenants – for free.
$2,029/mo
Rent Zestimate®
Refinance and save
$2,034/mo
Est. payment
Refinancing to a lower rate could help reduce your monthly payments and save thousands over the life of the loan.
$2,034/mo
Est. payment
Explore your selling options
Work with a Zillow partner agent
Leverage their expertise and Zillow's premium Showcase listings to get your home seen by more buyers.
Get startedList with your own agent
Get your home in front of millions of buyers by listing it on Zillow.
Learn how to do itSell it yourself
Take full control of how buyers see your home on Zillow by listing For Sale by Owner (FSBO).
List your homeWhat's special
All-brick homeVersatile sunroomFinished lower levelLaundry areaClawfoot tubDining roomLounge area
Zillow last checked:
Listing updated:
Listed by:
Camden Fast 412-831-0100,
BERKSHIRE HATHAWAY THE PREFERRED REALTY
Bought with:
Nathaniel Nieland, RS301848
COLDWELL BANKER REALTY
Source: WPMLS,MLS#: 1687635 Originating MLS: West Penn Multi-List
Originating MLS: West Penn Multi-ListFacts & features
Interior
Bedrooms & bathrooms
- Bedrooms: 3
- Bathrooms: 2
- Full bathrooms: 2
Primary bedroom
- Level: Upper
- Dimensions: 13x12
Bedroom 2
- Level: Upper
- Dimensions: 12x9
Bedroom 3
- Level: Upper
- Dimensions: 11x8
Bonus room
- Level: Main
- Dimensions: 19x10
Bonus room
- Level: Lower
- Dimensions: 11x7
Dining room
- Level: Main
- Dimensions: 13x12
Game room
- Level: Lower
- Dimensions: 13x11
Kitchen
- Level: Main
- Dimensions: 15x7
Laundry
- Level: Lower
- Dimensions: 17x8
Living room
- Level: Main
- Dimensions: 20x12
Heating
- Forced Air, Gas
Cooling
- Central Air
Appliances
- Included: Convection Oven, Dryer, Dishwasher, Refrigerator, Washer
Features
- Flooring: Ceramic Tile, Hardwood, Carpet
- Windows: Multi Pane
- Basement: Finished,Walk-Out Access
- Number of fireplaces: 1
- Fireplace features: Decorative
Interior area
- Total structure area: 1,312
- Total interior livable area: 1,312 sqft
Property
Parking
- Parking features: Built In, Off Street
- Has attached garage: Yes
Features
- Levels: Two
- Stories: 2
- Pool features: None
Lot
- Size: 10,001 Square Feet
- Dimensions: 100 x 102 +/-
Details
- Parcel number: 0316D00034000000
Construction
Type & style
- Home type: SingleFamily
- Architectural style: Colonial,Two Story
- Property subtype: Single Family Residence
Materials
- Brick
- Roof: Asphalt
Condition
- Resale
- Year built: 1951
Utilities & green energy
- Sewer: Public Sewer
- Water: Public
Community & HOA
Community
- Features: Public Transportation
- Subdivision: General Logan Heights
Location
- Region: Pittsburgh
Financial & listing details
- Price per square foot: $231/sqft
- Tax assessed value: $150,900
- Annual tax amount: $4,452
- Date on market: 2/12/2025
Price history
| Date | Event | Price |
|---|---|---|
| 4/23/2025 | Sold | $302,500+1.2%$231/sqft |
Source:  WPMLS #1687635 Report a problem WPMLS #1687635 Report a problem | ||
| 4/23/2025 | Pending sale | $299,000$228/sqft |
Source: WPMLS #1687635 Report a problem | ||
| 3/13/2025 | Contingent | $299,000$228/sqft |
Source: WPMLS #1687635 Report a problem | ||
| 3/2/2025 | Listed for sale | $299,000$228/sqft |
Source: WPMLS #1687635 Report a problem | ||
| 2/18/2025 | Contingent | $299,000$228/sqft |
Source: WPMLS #1687635 Report a problem | ||
| 2/12/2025 | Listed for sale | $299,000+70.9%$228/sqft |
Source: WPMLS #1687635 Report a problem | ||
| 10/3/2019 | Sold | $175,000$133/sqft |
Source: WPMLS #1405248 Report a problem | ||
| 8/12/2019 | Pending sale | $175,000$133/sqft |
Source: RE/MAX SELECT REALTY #1405248 Report a problem | ||
| 8/2/2019 | Price change | $175,000-5.4%$133/sqft |
Source: RE/MAX SELECT REALTY #1405248 Report a problem | ||
| 7/15/2019 | Price change | $185,000-7.5%$141/sqft |
Source: RE/MAX SELECT REALTY #1405248 Report a problem | ||
| 7/7/2019 | Listed for sale | $200,000+68.1%$152/sqft |
Source: RE/MAX SELECT REALTY #1405248 Report a problem | ||
| 11/7/2011 | Sold | $119,000-4.8%$91/sqft |
Source: Public Record Report a problem | ||
| 8/13/2011 | Price change | $125,000-3.8%$95/sqft |
Source: Northwood Realty Services #870034 Report a problem | ||
| 5/13/2011 | Listed for sale | $129,900$99/sqft |
Source: Northwood Realty Services #870034 Report a problem | ||
Public tax history
| Year | Property taxes | Tax assessment |
|---|---|---|
| 2025 | $4,880 +9.6% | $132,900 |
| 2024 | $4,452 +608.2% | $132,900 |
| 2023 | $629 | $132,900 |
| 2022 | $629 | $132,900 |
| 2021 | $629 +16% | $132,900 +13.7% |
| 2020 | $542 +15.8% | $116,900 +18.2% |
| 2019 | $468 -48.3% | $98,900 |
| 2018 | $905 -67.8% | $98,900 |
| 2017 | $2,809 +500.4% | $98,900 |
| 2016 | $468 -82.5% | $98,900 |
| 2015 | $2,669 | $98,900 |
| 2014 | -- | $98,900 -13.3% |
| 2013 | -- | $114,100 +32.7% |
| 2012 | -- | $86,000 |
| 2011 | -- | $86,000 |
| 2010 | -- | $86,000 |
| 2009 | -- | $86,000 |
| 2008 | -- | $86,000 |
| 2007 | -- | $86,000 -14.9% |
| 2006 | -- | $101,000 |
| 2005 | -- | $101,000 +17.4% |
| 2004 | -- | $86,000 -14.9% |
| 2003 | -- | $101,000 |
| 2002 | -- | $101,000 |
Find assessor info on the county website
Neighborhood: 15236
Nearby homes
- $316,9003 bd3 ba1.6k sqft5207 Baptist Rd, Pittsburgh, PA 15236Off Market
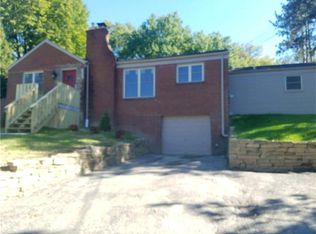
- $194,1003 bd1 ba1k sqft5204 Sherwood Dr, Pittsburgh, PA 15236Off Market
- $207,2002 bd1 ba1.1k sqft5220 Sherwood Dr, Pittsburgh, PA 15236Off Market
- $182,5002 bd1 ba1.1k sqft5221 Baptist Rd, Pittsburgh, PA 15236Off Market
- $208,7002 bd1 ba1.1k sqft5201 Baptist Rd, Pittsburgh, PA 15236Off Market
- $128,7002 bd1 ba1.1k sqft5224 Sherwood Dr, Pittsburgh, PA 15236Off Market
- $238,6003 bd1 ba1.6k sqft5215 Sherwood Dr, Pittsburgh, PA 15236Off Market
- $303,5003 bd2 ba1.1k sqft5207 Sherwood Dr, Pittsburgh, PA 15236Off Market
Nearby schools
GreatSchools rating
- NAWhitehall Elementary SchoolGrades: 2-5Distance: 0.5 mi
- 3/10J.E. Harrison Education CenterGrades: 6-7Distance: 0.3 mi
- 6/10Baldwin Senior High SchoolGrades: 8-12Distance: 1.5 mi
Schools provided by the listing agent
- District: Baldwin/Whitehall
Source: WPMLS. This data may not be complete. We recommend contacting the local school district to confirm school assignments for this home.


Get pre-qualified for a loan
At Zillow Home Loans, we can pre-qualify you in as little as 5 minutes with no impact to your credit score.An equal housing lender. NMLS #10287.
Sell for more on Zillow
Get a Zillow Showcase℠ listing at no additional cost and you could sell for .
$318,900
2% more
+$6,378
With Zillow Showcase(estimated)
$325,278
- Pennsylvania
- Allegheny County
- Pittsburgh
- 15236
- 5208 Sherwood Dr
Nearby cities
Nearby neighborhoods
Nearby zip codes
Other Pittsburgh Topics
