Skip main navigation
Sold for $1,569,000
  • Listing Provided by: Trumark Construction Services Inc
    Bought with: Pinnacle Real Estate Group
    $1,569,000

    5208 Solace Dr, Rancho Mission Viejo, CA 92694

    4beds
    2,823sqft
    Single Family Residence
    Built in 2026
    3,665 Square Feet Lot
    $1,577,700 Zestimate®
    $556/sqft
    $6,669 Estimated rent

    Home value

    $1,577,700

    $1.45M - $1.70M

    $6,669/mo

    Zestimate® history
    Loading
    Loading...

    Owner options

    List your home for rent

    $6,669/mo

    Rent Zestimate®

    Find your next renter with Zillow Rental Manager. Plus, with online applications, you can quickly screen prospective tenants – for free.

    Learn more

    $6,669/mo

    Rent Zestimate®

    Refinance and save

    $9,941/mo

    Est. payment

    Refinancing to a lower rate could help reduce your monthly payments and save thousands over the life of the loan.

    See today's rates

    $9,941/mo

    Est. payment

    Explore your selling options

    Work with a Zillow partner agent

    Leverage their expertise and Zillow's premium Showcase listings to get your home seen by more buyers.

    Get started

    List with your own agent

    Get your home in front of millions of buyers by listing it on Zillow.

    Learn how to do it

    Sell it yourself

    Take full control of how buyers see your home on Zillow by listing For Sale by Owner (FSBO).

    List your home

    What's special

    Oversized islandWhite shaker-style cabinetryFull designer kitchen backsplashPremium finishes throughoutUpgraded primary bathroom suiteSeamless open-concept layoutTech center
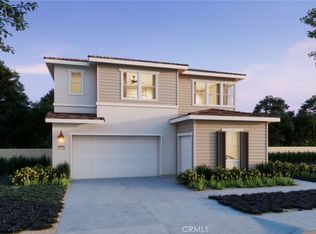
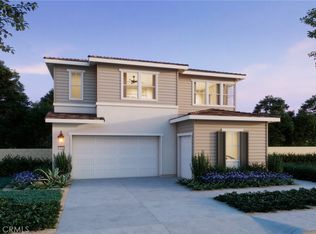
    The largest of the Sapphire Collection, Plan 3 offers approximately 2,823 square feet of generous living space with 4 bedrooms, 3 bathrooms, and a spacious bonus room. The first floor features a full downstairs bedroom and bath with a walk-in shower, ideal for guests or extended family. The great room, dining area, and kitchen come together in a seamless open-concept layout, enhanced by a walk-in pantry, oversized island, and premium finishes throughout. This specific home, Lot 40, is beautifully appointed with White Shaker-style cabinetry, upgraded quartz countertops, a full designer kitchen backsplash, an upgraded primary bathroom suite, and enhanced electrical options. Upstairs, three bedrooms are joined by a large bonus room—perfect for a game room or flex space—along with a convenient laundry room, tech center, and multiple linen storage areas. The primary suite features a walk-in closet and a luxurious bath with dual vanities, a stand-alone soaking tub, and a spa-style shower with built-in seating.

    Zillow last checked:

    Listing updated:

    Listing Provided by:

    Diana Maldonado DRE #02134090 949-676-6377,

    Trumark Construction Services Inc

    Bought with:

    Qingyan Li, DRE #02173214

    Pinnacle Real Estate Group

    Source: CRMLS,MLS#: OC26002214MLS LogoOriginating MLS: California Regional MLS

    Facts & features

    Interior

    Bedrooms & bathrooms
    • Bedrooms: 4
    • Bathrooms: 3
    • Full bathrooms: 3
    • Main level bathrooms: 1
    • Main level bedrooms: 1
    Bedroom
    • Features: Bedroom on Main Level
    Bathroom
    • Features: Bathtub, Closet, Dual Sinks, Enclosed Toilet, Linen Closet, Soaking Tub, Separate Shower, Tub Shower, Walk-In Shower
    Kitchen
    • Features: Built-in Trash/Recycling, Kitchen/Family Room Combo, Walk-In Pantry
    Other
    • Features: Walk-In Closet(s)
    Pantry
    • Features: Walk-In Pantry
    Heating
    • Central
    Cooling
    • Dual
    Appliances
    • Included: Dishwasher, ENERGY STAR Qualified Appliances, Gas Cooktop, Gas Oven, Microwave, Range Hood, Water Heater
    • Laundry: Electric Dryer Hookup, Gas Dryer Hookup, Laundry Room
    Features
    • Separate/Formal Dining Room, Eat-in Kitchen, Open Floorplan, Pantry, Unfurnished, Bedroom on Main Level, Loft, Walk-In Pantry, Walk-In Closet(s)
    • Flooring: See Remarks
    • Doors: Panel Doors
    • Has fireplace: No
    • Fireplace features: None
    • Common walls with other units/homes: No Common Walls
    Interior area
    • Total interior livable area: 2,823 sqft

    Property

    Parking
    • Total spaces: 4
    • Parking features: Driveway, Garage
    • Attached garage spaces: 2
    • Uncovered spaces: 2
    Accessibility
    • Accessibility features: None
    Features
    • Levels: Two
    • Stories: 2
    • Entry location: Front Door
    • Pool features: Association
    • Has spa: Yes
    • Spa features: Association
    • Fencing: See Remarks
    • Has view: Yes
    • View description: None
    Lot
    • Size: 3,665 sqft
    • Features: Level
    Details
    • Special conditions: Standard

    Construction

    Type & style
    • Home type: SingleFamily
    • Property subtype: Single Family Residence
    Materials
    • Stucco
    • Foundation: Slab
    • Roof: Concrete,Tile
    Condition
    • Under Construction
    • New construction: Yes
    • Year built: 2026
    Details
    • Builder model: Plan 3
    • Builder name: Trumark Homes

    Utilities & green energy

    • Electric: 220 Volts in Kitchen, 220 Volts in Laundry, Standard
    • Sewer: Public Sewer
    • Water: Public
    • Utilities for property: Cable Available, Electricity Available, Natural Gas Available, Phone Available, Sewer Available, Water Available
    Green energy
    • Energy efficient items: Appliances
    • Energy generation: Solar

    Community & neighborhood

    Community
    • Community features: Biking, Dog Park, Hiking, Mountainous, Park, Street Lights, Sidewalks
    Location
    • Region: Rancho Mission Viejo
    • Subdivision: Sapphire @ Rienda

    HOA & financial

    HOA
    • Has HOA: Yes
    • HOA fee: $246 monthly
    • Amenities included: Bocce Court, Clubhouse, Sport Court, Dog Park, Fitness Center, Fire Pit, Meeting Room, Meeting/Banquet/Party Room, Outdoor Cooking Area, Barbecue, Picnic Area, Playground, Pickleball, Pool, Racquetball, Recreation Room, Spa/Hot Tub, Tennis Court(s), Trail(s)
    • Association name: Lotus at Rienda
    • Association phone: 800-428-5588

    Other

    Other facts
    • Listing terms: Cash,Conventional,1031 Exchange,FHA,VA Loan

    Price history

    DateEventPrice
    3/16/2026Sold$1,569,000-5%$556/sqft
    Source: CRMLS #OC26002214 Report a problem
    1/16/2026Pending sale$1,652,262$585/sqft
    Source: CRMLS #OC26002214 Report a problem
    1/6/2026Price change$1,652,262+0.6%$585/sqft
    Source: CRMLS #OC26002214 Report a problem
    12/26/2025Listed for sale$1,642,432$582/sqft
    Source: Trumark Homes Report a problem

    Public tax history

    Tax history is unavailable.

    Neighborhood: 92694

    Nearby schools

    GreatSchools rating
    Get a cash offer in 3 minutes
    Find out how much your home could sell for in as little as 3 minutes with a no-obligation cash offer.
    Estimated market value
    $1,577,700
    Get a cash offer in 3 minutes
    Find out how much your home could sell for in as little as 3 minutes with a no-obligation cash offer.
    Estimated market value
    $1,577,700