Premier Location! Premier 55+ Community! Premier ranch style condo! Meticulously maintained and it shows! Offering gleaming hardwoods, high end cabinetry and space, right sizing to this stunning home will not be painful. Thoughtful consideration of space throughout this home shows with the great sized closets to the open concept kitchen to living room and it doesn't stop there. A daylit peaceful sunroom overlooks the living room so there is room to expand when visitors come to stay. The french doors lead to a studio space that can double as an additional third bedroom. Spacious, well lit and well built, this ranch condo offers you a home that makes right sizing feel good. This HOA covers so much! Easy living is here for you! Exterior building insurance, landscaping, exterior maintenance, termite control, trash service, water, and reserve fund are all covered by the HOA. Homeowners are only responsible for gas and electric utilities. The community amenities are a short walk away. Just far enough so it's not noisy but still close enough for an easy breezy walk! Not only are the amenities close by, but medical facilities, shopping, dining, parks and so much are easy to get to.
Closed
$414,000
5208 Stone Village Cir NW, Kennesaw, GA 30152
2beds
1,712sqft
Condominium, Residential
Built in 2005
-- sqft lot
$413,500 Zestimate®
$242/sqft
$2,145 Estimated rent
Home value
$413,500
$385,000 - $447,000
$2,145/mo
Zestimate® history
Owner options
List your home for rent
$2,145/mo
Rent Zestimate®
Find your next renter with Zillow Rental Manager. Plus, with online applications, you can quickly screen prospective tenants – for free.
$2,145/mo
Rent Zestimate®
Refinance and save
$2,532/mo
Est. payment
Refinancing to a lower rate could help reduce your monthly payments and save thousands over the life of the loan.
$2,532/mo
Est. payment
Explore your selling options
Work with a Zillow partner agent
Leverage their expertise and Zillow's premium Showcase listings to get your home seen by more buyers.
Get startedList with your own agent
Get your home in front of millions of buyers by listing it on Zillow.
Learn how to do itSell it yourself
Take full control of how buyers see your home on Zillow by listing For Sale by Owner (FSBO).
List your homeWhat's special
Zillow last checked:
Listing updated:
Listed by:
April Echols,
Ansley Real Estate| Christie's International Real Estate 770-505-9412,
Kelly Sparks,
Ansley Real Estate| Christie's International Real Estate
Bought with:
Jessica Stepp, 374094
Mavis Lane Realty, LLC.
Source: FMLS GA,MLS#: 7644396
Facts & features
Interior
Bedrooms & bathrooms
- Bedrooms: 2
- Bathrooms: 2
- Full bathrooms: 2
- Main level bathrooms: 2
- Main level bedrooms: 2
Rooms
- Room types: Office, Sun Room
Primary bedroom
- Features: Master on Main
- Level: Master on Main
Bedroom
- Features: Master on Main
Primary bathroom
- Features: Double Vanity, Separate Tub/Shower
Dining room
- Features: Open Concept
Kitchen
- Features: Breakfast Bar, Cabinets Stain, Stone Counters, View to Family Room
Heating
- Natural Gas
Cooling
- Ceiling Fan(s), Central Air
Appliances
- Included: Dishwasher, Microwave, Refrigerator
- Laundry: Laundry Room, Main Level
Features
- Entrance Foyer, High Ceilings 10 ft Main, High Speed Internet, Vaulted Ceiling(s), Walk-In Closet(s)
- Flooring: Carpet, Hardwood
- Windows: Double Pane Windows
- Basement: None
- Number of fireplaces: 1
- Fireplace features: Factory Built, Living Room
Interior area
- Total structure area: 1,712
- Total interior livable area: 1,712 sqft
- Finished area above ground: 1,712
- Finished area below ground: 0
Property
Parking
- Total spaces: 2
- Parking features: Attached, Garage, Garage Faces Side, Level Driveway
- Attached garage spaces: 2
- Has uncovered spaces: Yes
Accessibility
- Accessibility features: None
Features
- Levels: One
- Stories: 1
- Patio & porch: None
- Exterior features: Awning(s), Courtyard
- Pool features: None
- Spa features: Community
- Fencing: None
- Has view: Yes
- View description: Trees/Woods
- Waterfront features: None
- Body of water: None
Lot
- Size: 2,178 Square Feet
- Features: Back Yard, Level, Private
Details
- Additional structures: None
- Parcel number: 20022402480
- Other equipment: None
- Horse amenities: None
Construction
Type & style
- Home type: Condo
- Architectural style: Ranch
- Property subtype: Condominium, Residential
- Attached to another structure: Yes
Materials
- Stone
- Foundation: Slab
- Roof: Composition
Condition
- Resale
- New construction: No
- Year built: 2005
Utilities & green energy
- Electric: 110 Volts
- Sewer: Public Sewer
- Water: Public
- Utilities for property: Underground Utilities
Green energy
- Energy efficient items: None
- Energy generation: None
Community & HOA
Community
- Features: Clubhouse, Pool, Sidewalks
- Security: Smoke Detector(s)
- Senior community: Yes
- Subdivision: Stonebrooke Village
HOA
- Has HOA: No
- Services included: Insurance, Maintenance Grounds, Maintenance Structure, Pest Control, Swim, Tennis, Trash, Water
Location
- Region: Kennesaw
Financial & listing details
- Price per square foot: $242/sqft
- Annual tax amount: $1,206
- Date on market: 9/6/2025
- Cumulative days on market: 25 days
- Listing terms: Cash,Conventional,FHA,VA Loan
- Ownership: Fee Simple
- Road surface type: Asphalt, Paved
Price history
| Date | Event | Price |
|---|---|---|
| 10/16/2025 | Sold | $414,000-1.4%$242/sqft |
Source:  FMLS GA #7644396 Report a problem FMLS GA #7644396 Report a problem | ||
| 10/9/2025 | Pending sale | $420,000$245/sqft |
Source: FMLS GA #7644396 Report a problem | ||
| 9/6/2025 | Listed for sale | $420,000$245/sqft |
Source:  GAMLS #10598296 Report a problem GAMLS #10598296 Report a problem | ||
Public tax history
Tax history is unavailable.
Neighborhood: 30152
Nearby homes
- $414,0002 bd2 ba1.7k sqft5208 Stone Village Cir NW #16, Kennesaw, GA 30152Sold
- $475,0002 bd2 ba1.7k sqft5202 Stone Village Cir NW #16, Kennesaw, GA 30152Sold
- $475,0002 bd2 ba1.7k sqft5202 Stone Village Cir NW, Kennesaw, GA 30152Sold
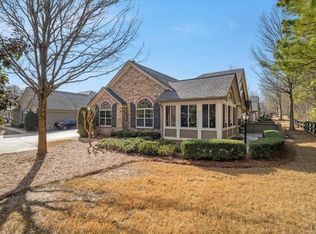
- $398,8002 bd2 ba1.7k sqft5206 Stone Village Cir NW #52, Kennesaw, GA 30152Off Market
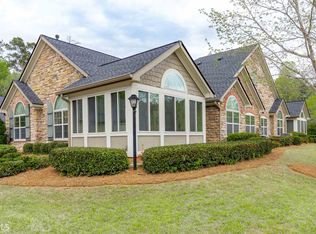
- $419,1003 bd2 ba1.7k sqft5206 Stone Village Cir NW, Kennesaw, GA 30152Off Market
- $397,2002 bd2 ba1.7k sqft5204 Stone Village Cir NW #16, Kennesaw, GA 30152Off Market
- $406,9002 bd2 ba1.7k sqft5212 Stone Village Cir NW #50, Powder Springs, GA 30152Off Market
- $395,0002 bd2 ba1.7k sqft5214 Stone Village Cir NW #15, Kennesaw, GA 30152Off Market
Nearby schools
GreatSchools rating
- 8/10Frey Elementary SchoolGrades: PK-5Distance: 2.1 mi
- 7/10Durham Middle SchoolGrades: 6-8Distance: 2.2 mi
- 9/10Harrison High SchoolGrades: 9-12Distance: 2.2 mi
Schools provided by the listing agent
- Elementary: Frey
- Middle: Durham
- High: Harrison
Source: FMLS GA. This data may not be complete. We recommend contacting the local school district to confirm school assignments for this home.
Get a cash offer in 3 minutes
Find out how much your home could sell for in as little as 3 minutes with a no-obligation cash offer.
Estimated market value
$413,500
Get a cash offer in 3 minutes
Find out how much your home could sell for in as little as 3 minutes with a no-obligation cash offer.
Estimated market value
$413,500
- Georgia
- Cobb County
- Kennesaw
- 30152
- 5208 Stone Village Cir NW
Nearby cities
Nearby zip codes
Other Kennesaw Topics
