Spectacular 2,250 SF home by Dwell Homes, located in The Harvest, a distinguished South Abilene subdivision. Beginning with the beautiful exterior this home exudes class and functionality. The 4 bedrooms are laid out in a split arrangement, creating a spacious and private primary suite that is unbeatable. Features include double sinks, a soaking tub, stand alone shower and a wonderful walk in closet. The remaining 3 bedrooms are well sized and have great storage. LVP lines the floors and lighting and plumbing fixtures are top notch, adding a luxurious feel throughout. A wood burning fireplace accents the living room, and the open plan accommodates large and small gatherings alike. Quartz counters, stainless steel appliances, an island, and a walk in pantry make meals a great part of the day! Outside, the covered patio is a perfect place to relax and enjoy the landscaped yard, complete with sod and sprinklers. This subdivision sports a great Outdoor Living Complex with a refreshing pool and lazy river. This is a fabulous home in a fabulous Subdivision!
Sold
Price Unknown
5208 Trail St, Abilene, TX 79606
4beds
2,250sqft
Single Family Residence
Built in 2025
0.27 Acres Lot
$453,900 Zestimate®
$--/sqft
$4,061 Estimated rent
Home value
$453,900
$422,000 - $490,000
$4,061/mo
Zestimate® history
Owner options
List your home for rent
$4,061/mo
Rent Zestimate®
Find your next renter with Zillow Rental Manager. Plus, with online applications, you can quickly screen prospective tenants – for free.
$4,061/mo
Rent Zestimate®
Refinance and save
$600/mo
Est. payment
Refinancing to a lower rate could help reduce your monthly payments and save thousands over the life of the loan.
$600/mo
Est. payment
Explore your selling options
Work with a Zillow partner agent
Leverage their expertise and Zillow's premium Showcase listings to get your home seen by more buyers.
Get startedList with your own agent
Get your home in front of millions of buyers by listing it on Zillow.
Learn how to do itSell it yourself
Take full control of how buyers see your home on Zillow by listing For Sale by Owner (FSBO).
List your homeWhat's special
Wood burning fireplaceLandscaped yardStainless steel appliancesQuartz countersCovered patioSoaking tubWalk in closet
Zillow last checked:
Listing updated:
Listed by:
Suzanne Fulkerson 0660781,
Real Broker
Bought with:
Suzanne Fulkerson, 0660781
Real Broker
Source: NTREIS,MLS#: 21023767
Facts & features
Interior
Bedrooms & bathrooms
- Bedrooms: 4
- Bathrooms: 2
- Full bathrooms: 2
Primary bedroom
- Features: Ceiling Fan(s), En Suite Bathroom, Walk-In Closet(s)
- Level: First
- Dimensions: 0 x 0
Living room
- Features: Ceiling Fan(s), Fireplace
- Level: First
- Dimensions: 0 x 0
Heating
- Central, Electric
Cooling
- Central Air, Ceiling Fan(s), Electric
Appliances
- Included: Dishwasher, Electric Oven, Disposal, Microwave
- Laundry: Washer Hookup, Electric Dryer Hookup, Laundry in Utility Room
Features
- Decorative/Designer Lighting Fixtures, Eat-in Kitchen, High Speed Internet, Kitchen Island, Open Floorplan, Pantry, Walk-In Closet(s)
- Flooring: Luxury Vinyl Plank
- Has basement: No
- Number of fireplaces: 1
- Fireplace features: Wood Burning
Interior area
- Total interior livable area: 2,250 sqft
Property
Parking
- Total spaces: 2
- Parking features: Door-Single, Driveway, Garage Faces Front, Garage
- Attached garage spaces: 2
Features
- Levels: One
- Stories: 1
- Patio & porch: Front Porch, Patio, Covered
- Exterior features: Private Yard
- Pool features: None, Community
- Fencing: Back Yard,Privacy,Wood
Lot
- Size: 0.27 Acres
- Features: Landscaped, Subdivision, Sprinkler System
- Residential vegetation: Grassed
Details
- Parcel number: 1093198
Construction
Type & style
- Home type: SingleFamily
- Architectural style: Traditional,Detached
- Property subtype: Single Family Residence
Materials
- Brick, Rock, Stone
- Foundation: Slab
- Roof: Composition
Condition
- New construction: Yes
- Year built: 2025
Utilities & green energy
- Sewer: Public Sewer
- Water: Public
- Utilities for property: Sewer Available, Water Available
Community & HOA
Community
- Features: Pool
- Subdivision: The Harvest Add
HOA
- Has HOA: Yes
- Services included: All Facilities, Association Management
- HOA fee: $600 annually
- HOA name: Harvest Hoa
- HOA phone: 325-260-5121
Location
- Region: Abilene
Financial & listing details
- Annual tax amount: $51
- Date on market: 8/6/2025
- Cumulative days on market: 3 days
- Listing terms: Cash,Conventional,FHA,VA Loan
Price history
| Date | Event | Price |
|---|---|---|
| 9/24/2025 | Sold | -- |
Source: NTREIS #21023767 Report a problem | ||
| 8/9/2025 | Pending sale | $402,500$179/sqft |
Source: NTREIS #21023767 Report a problem | ||
| 8/6/2025 | Listed for sale | $402,500$179/sqft |
Source: NTREIS #21023767 Report a problem | ||
Public tax history
Tax history is unavailable.
Neighborhood: 79606
Nearby homes
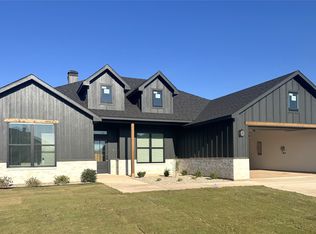
- $--4 bd2 ba2.3k sqft7718 Randy Ave, Abilene, TX 79606Sold

- $--4 bd2 ba2k sqft5114 Rossland Rd, Abilene, TX 79606Sold
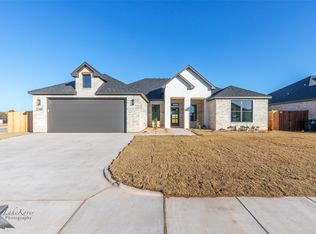
- $--4 bd3 ba2.4k sqft7705 Randy Ave, Abilene, TX 79606Sold
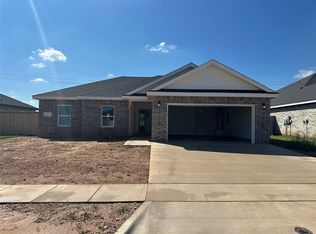
- $--3 bd2 ba1.3k sqft7101 Tin Cup, Abilene, TX 79603Sold
- $--3 bd3 ba2.2k sqft6409 Silver Leaf Cir, Abilene, TX 79606Sold
- $--4 bd3 ba2.7k sqft7715 Langford Dr, Abilene, TX 79606Sold
- $--4 bd3 ba2.7k sqft5029 Cranbrook Dr, Abilene, TX 79606Sold
- $--4 bd3 ba2.2k sqft207 Kleingrass Rd, Abilene, TX 79606Sold
Nearby schools
GreatSchools rating
- 9/10Wylie West Junior High SchoolGrades: 5-8Distance: 4 mi
- 7/10Wylie High SchoolGrades: 9-12Distance: 4 mi
- 9/10Wylie Intermediate SchoolGrades: 3-4Distance: 4.9 mi
Schools provided by the listing agent
- Elementary: Wylie West
- High: Wylie
- District: Wylie ISD, Taylor Co.
Source: NTREIS. This data may not be complete. We recommend contacting the local school district to confirm school assignments for this home.
- Texas
- Taylor County
- Abilene
- 79606
- 5208 Trail St
