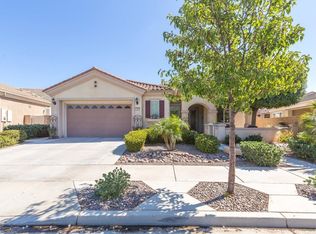
Move in right away The seller is willing to contribute money towards the buyer's closing costs which could be used to help the buyer buy down the interest rate. Welcome home to the 55+ Solera Diamond Valley Community by Del Webb. This beautiful corner lot "El Dorado" model with 2 Bedrooms, 2.5 baths, den, formal dining and 2,230 SqFt. of living space. Turnkey Just a few short steps to the Clubhouse. Curb appeal on this home includes mature drought tolerant landscape, new exterior lights, security gate, ring, front porch and newly painted exterior, and an upgraded front security screen door with glass inset to greet your guests. Inside you find crown molding, plantation shutters, and ceiling fans throughout along with new paint, new thermostat, tile, carpet and wood look tile plank flooring and an attic fan. Kitchen boasts new dishwasher, microwave oven and an upgraded chef's oven that includes a stainless-steel front option and 2 professional gas lines. Granite countertops, full tile backsplash with added tile detail, pull out upgraded cabinets, 5 upgraded pendant lighting features at breakfast bar, two ceiling fans, breakfast nook and an island with a view to the family room and cozy fireplace. Breakfast bar with surround wainscoting finish compliment the wood look tile flooring. This home features a formal dining room, and den, powder or guest bath, as well as two bedrooms. Primary bedroom is large and spacious with ensuite bath that includes, granite countertops dual sinks, upgraded designer mirrors, step in shower with tile surround, large walk-in closet and extra linen storage cabinets. Guest bath with granite, glass shower door and tile surround in tub. Separate laundry room that includes crown molding, sink, plenty of counter space, upper and lower cabinets with an extra shelf and the washer and dryer stay with the home. The home also includes water filtration, reverse osmosis, 3 solar tubes for extra natural light, surround sound in the family room, and outdoor speakers. This home has a spacious screened in porch with ceiling fan and exterior screen doors one on each side. Backyard has been designed with clean, easy and neat landscaping options. The amazing community center has: a workout center with walking track, a library, billiard tables, conference rooms, theater, indoor pool, two outdoor pools, Bocce ball courts, tennis courts and pickle ball courts. The community has daily, monthly and annual events that brings the community together.
Sold for $500,000
Price history
| Date | Event | Price |
|---|---|---|
| 9/6/2024 | Sold | $500,000+3.1%$224/sqft |
Source: Public Record Report a problem | ||
| 11/23/2022 | Sold | $485,000$217/sqft |
Source: Public Record Report a problem | ||
| 11/9/2022 | Pending sale | $485,000$217/sqft |
Source:  Berkshire Hathaway HomeServices CA Properties #SW22222976 Report a problem Berkshire Hathaway HomeServices CA Properties #SW22222976 Report a problem | ||
| 11/9/2022 | Contingent | $485,000$217/sqft |
Source:  CRMLS #SW22222976 Report a problem CRMLS #SW22222976 Report a problem | ||
| 10/15/2022 | Price change | $485,000-1%$217/sqft |
Source: CRMLS #SW22222976 Report a problem | ||
| 10/6/2022 | Price change | $489,900-2%$220/sqft |
Source: Berkshire Hathaway HomeServices CA Properties #SW22095002 Report a problem | ||
| 9/3/2022 | Price change | $499,900-1%$224/sqft |
Source: Berkshire Hathaway HomeServices CA Properties #SW22095002 Report a problem | ||
| 8/20/2022 | Price change | $505,000-2.7%$226/sqft |
Source: Berkshire Hathaway HomeServices CA Properties #SW22095002 Report a problem | ||
| 7/26/2022 | Price change | $519,000-1.1%$233/sqft |
Source: Berkshire Hathaway HomeServices CA Properties #SW22095002 Report a problem | ||
| 7/14/2022 | Listed for sale | $524,900$235/sqft |
Source: Berkshire Hathaway HomeServices CA Properties #SW22095002 Report a problem | ||
| 6/11/2022 | Pending sale | $524,900$235/sqft |
Source: Berkshire Hathaway HomeServices CA Properties #SW22095002 Report a problem | ||
| 6/6/2022 | Price change | $524,900-0.8%$235/sqft |
Source: Berkshire Hathaway HomeServices CA Properties #SW22095002 Report a problem | ||
| 5/12/2022 | Listed for sale | $529,000+55.6%$237/sqft |
Source: Berkshire Hathaway HomeServices CA Properties #SW22095002 Report a problem | ||
| 11/21/2018 | Sold | $340,000-5.3%$152/sqft |
Source: Public Record Report a problem | ||
| 10/27/2018 | Pending sale | $359,000$161/sqft |
Source: Tarbell, REALTORS #SW18135931 Report a problem | ||
| 10/2/2018 | Listed for sale | $359,000$161/sqft |
Source: Tarbell, REALTORS #SW18135931 Report a problem | ||
| 9/24/2018 | Pending sale | $359,000$161/sqft |
Source: Tarbell, REALTORS #SW18135931 Report a problem | ||
| 8/30/2018 | Price change | $359,000+2.9%$161/sqft |
Source: Tarbell, REALTORS #SW18135931 Report a problem | ||
| 8/8/2018 | Price change | $349,000-4.1%$157/sqft |
Source: Tarbell, REALTORS #SW18135931 Report a problem | ||
| 7/16/2018 | Price change | $364,000-1.4%$163/sqft |
Source: Tarbell, REALTORS #SW18135931 Report a problem | ||
| 6/8/2018 | Listed for sale | $369,000+19.8%$165/sqft |
Source: Tarbell, REALTORS #SW18135931 Report a problem | ||
| 11/2/2007 | Sold | $308,000$138/sqft |
Source: Public Record Report a problem | ||

Get a cash offer in 3 minutes
Find out how much your home could sell for in as little as 3 minutes with a no-obligation cash offer.
Estimated market value
$486,000
