BUYER INCENTIVE: The seller is offering a generous 3% seller credit to the buyer with an acceptable offer! Use this toward your closing costs or to buy down your interest rate. Welcome to 5208 Via Nube, this move-in-ready property, built in 2019, has been beautifully maintained. With 3-bedrooms and 3-bathrooms this home features a bright and spacious layout with modern finishes, including sleek tile throughout the entire main floor. The upper level offers a flexible bonus space, perfect for a home office, media room, or play area. Unwind in the large primary suite, with a private covered balcony! Enjoy low-maintenance outdoor living in the professionally xeriscaped backyard, and take advantage of the convenience provided by the attached 2-car garage. Buy with confidence—a pre-listing home inspection is available upon request. Schedule your private tour today!
For sale
$589,000
5208 Via Nube, Santa Fe, NM 87507
3beds
2,318sqft
Single Family Residence
Built in 2019
5,227 Square Feet Lot
$576,900 Zestimate®
$254/sqft
$31/mo HOA
What's special
Flexible bonus spaceModern finishesPrivate covered balconyBright and spacious layoutLarge primary suiteProfessionally xeriscaped backyardLow-maintenance outdoor living
- 20 days
- 519
- 23
Likely to sell faster than
Zillow last checked:
Listing updated:
Listed by:
Suzanne Archuleta 505-310-3873,
Keller Williams Realty 505-375-2062
Source: SFARMLS,MLS#: 202603849 Originating MLS: Albuquerque Board of REALTORS
Originating MLS: Albuquerque Board of REALTORSFacts & features
Interior
Bedrooms & bathrooms
- Bedrooms: 3
- Bathrooms: 3
- Full bathrooms: 1
- 3/4 bathrooms: 1
- 1/2 bathrooms: 1
Heating
- Forced Air
Cooling
- Central Air, Refrigerated
Appliances
- Included: Dryer, Dishwasher, Gas Cooktop, Disposal, Microwave, Oven, Range, Refrigerator, Washer
Features
- Interior Steps
- Flooring: Carpet, Tile
- Windows: Insulated Windows
- Has basement: No
- Has fireplace: No
Interior area
- Total structure area: 2,318
- Total interior livable area: 2,318 sqft
Video & virtual tour
Property
Parking
- Total spaces: 4
- Parking features: Attached, Garage
- Attached garage spaces: 2
Accessibility
- Accessibility features: Not ADA Compliant
Features
- Levels: Two
- Stories: 2
Lot
- Size: 5,227 Square Feet
Details
- Parcel number: 099306269
- Special conditions: Standard
Construction
Type & style
- Home type: SingleFamily
- Architectural style: Northern New Mexico
- Property subtype: Single Family Residence
Materials
- Block, Frame, Stucco
- Foundation: Slab
- Roof: Pitched
Condition
- Year built: 2019
Details
- Builder name: DR Horton
Utilities & green energy
- Sewer: Public Sewer
- Water: Public
- Utilities for property: Electricity Available
Community & HOA
Community
- Security: Dead Bolt(s), Surveillance System
HOA
- Has HOA: Yes
- Services included: Road Maintenance
- HOA fee: $31 monthly
Location
- Region: Santa Fe
Financial & listing details
- Price per square foot: $254/sqft
- Tax assessed value: $462,985
- Annual tax amount: $3,052
- Date on market: 9/4/2026
- Listing terms: Cash,Conventional,New Loan
- Electric utility on property: Yes
Estimated market value
$576,900
$548,000 - $606,000
$4,022/mo
Price history
| Date | Event | Price |
|---|---|---|
| 9/4/2026 | Listed for sale | $589,000$254/sqft |
Source:  SFARMLS #202603849 Report a problem SFARMLS #202603849 Report a problem | ||
Public tax history
| Year | Property taxes | Tax assessment |
|---|---|---|
| 2025 | $3,052 +2.6% | $402,070 +3% |
| 2024 | $2,975 0% | $390,360 +3% |
| 2023 | $2,975 +2.3% | $378,992 +3% |
| 2022 | $2,909 +1.6% | $367,954 +3% |
| 2021 | $2,864 +3.1% | $357,237 +209% |
| 2020 | $2,778 +263% | $115,611 +395.5% |
| 2019 | $765 +602% | $23,333 +604.3% |
| 2018 | $109 | $3,313 |
| 2017 | $109 -0.7% | $3,313 |
| 2016 | $110 | $3,313 |
| 2015 | $110 +4.3% | $3,313 +0.1% |
| 2014 | $105 | $3,310 |
Find assessor info on the county website
Monthly payment
Est. payment
Payment breakdown
Explore the cost of this home by adjusting the details. Changes won't be saved.Climate risks
Neighborhood: 87507
Nearby schools
Schools provided by the listing agent
- Elementary: Ramirez Thomas
- Middle: Ortiz
- High: Capital
Source: SFARMLS. This data may not be complete. We recommend contacting the local school district to confirm school assignments for this home.


Similar homes
- $665,0002 bd3 ba2.6k sqft4689 Lluvia Encantada, Santa Fe, NM 87507For Sale

 MLS ID #202604082, Suzanne Taylor, Taylor Properties. SFARMLS
 - $525,0003 bd3 ba1.8k sqft3194 Calle Nueva Vis, Santa Fe, NM 87507For Sale
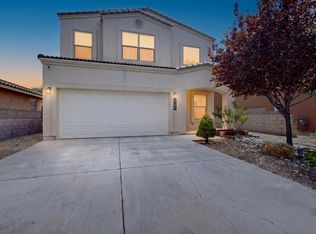 MLS ID #202603302, LyAnn N. Vigil, Keller Williams Realty. SFARMLS
 - $589,0005 bd3 ba2.4k sqft6512 Paseo Del Sol, Santa Fe, NM 87507For Sale
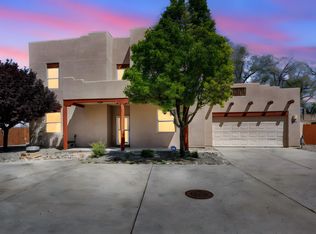 MLS ID #1101956, New Mexico Dreamin LLC, LPT Realty. SWMLS
 - $520,0004 bd2 ba1.7k sqft5223 Via Del Cielo, Santa Fe, NM 87507For Sale
 MLS ID #202603309, Ken R. Martinez, Keller Williams Realty. SFARMLS
 - $594,9003 bd3 ba2.6k sqft4925 Venado Peak, Santa Fe, NM 87507For SaleMLS ID #202603858, Sarah E. Said, Keller Williams Realty. SFARMLS
- $599,0004 bd4 ba2.5k sqft4642 Rail Runner Rd, Santa Fe, NM 87507For SaleMLS ID #202603509, Francesco R. Crisafulli, Keller Williams Realty. SFARMLS
- $515,0003 bd2 ba1.8k sqft7401 Saratoga Ln, Santa Fe, NM 87507For SaleMLS ID #202603928, Mark Rochester, Berkshire Hathaway HomeService. SFARMLS
- $565,0003 bd2 ba1.7k sqft7001 Valentine Loop, Santa Fe, NM 87507For SaleMLS ID #202602875, Shell Goldman, Keller Williams Realty. SFARMLS
- $625,0004 bd4 ba2.4k sqft7320 Rio Del Sol, Santa Fe, NM 87507For SaleMLS ID #202601533, Anna Vanderlaan, Living Santa Fe LLC. SFARMLS
- $667,0004 bd2 ba2.1k sqft4680 Hojas Verdes, Santa Fe, NM 87507For SaleMLS ID #202603219, Eliot Bronstein, Keller Williams Realty. SFARMLS
- $648,0004 bd2 ba1.9k sqft4142 Las Brisas, Santa Fe, NM 87507For SaleMLS ID #202600951, Coleen Dearing, Barker Realty, LLC. SFARMLS
- $589,0003 bd2 ba1.5k sqft37 Sobradora Dr, Santa Fe, NM 87508For SaleMLS ID #202603780, Riesha Fiorina, Barker Realty, LLC. SFARMLS
- $499,0003 bd2 ba1.7k sqft2700 Rio Del Norte, Santa Fe, NM 87507For SaleMLS ID #202601560, Rose Lopez-Brown, Keller Williams Realty. SFARMLS
- $464,0003 bd2 ba1.4k sqft3008 Floras Del Sol St, Santa Fe, NM 87507For SaleMLS ID #202602839, Iwona Iwaniuk-Borisenko, Corcoran Plaza Properties. SFARMLS
- $525,0003 bd2 ba1.9k sqft4018 Painted Pony Cir, Santa Fe, NM 87507For SaleMLS ID #202602537, Alan Reuben Larranaga, Las Campanas Realty, LLC. SFARMLS
- $588,0003 bd2 ba1.8k sqft2211 Portavela St, Santa Fe, NM 87505For SaleMLS ID #202601769, Lois A. Sury, Sotheby's Int. RE/Washington. SFARMLS
