Welcome to this updated two‑story home tucked on a north/south‑facing cul‑de‑sac in Glendale's 85308. Inside, you'll find 2 271 sq ft of living space with four bedrooms and three baths on a 5 543 sq ft lot, plus recent upgrades that make everyday living comfortable. Wood‑look tile floors span the main level, complemented by fresh paint and modern fixtures. The open‑concept living and dining area flows into a redesigned kitchen with white shaker cabinetry, quartz countertops, a centre island and a full suite of stainless‑steel appliances, including a double‑oven range, built‑in microwave, dishwasher and four‑door refrigerator. A tile backsplash and contemporary hardware complete the look, while a to a private balcony overlooking the backyard and greenbelt. The ensuite bath features dual sinks on a quartz vanity, an updated shower and a separate soaking tub framed by naturalstone tile. Two additional bedrooms share a remodeled bath, and there's another full bath on the main level. An interior laundry room and an attached twocar garage add convenience.
Outside, lowmaintenance desert landscaping with mature cacti and succulents enhances curb appeal. The backyard offers a pebblefinish pool with an automatic cleaner, an artificialturf area and a covered patio strung with lights. A view fence backs onto open space, so there are no neighbors directly behind. The balcony off the primary suite provides another outdoor spot for morning coffee or evening breezes.
A modest HOA fee (about $77/month), along with quick access to Loop 101 (about 0.5/mi), adds everyday convenience. Nearby amenities include the Foothills Recreation & Aquatics Center and Library (~1/mi east), Arrowhead Towne Center with shopping and dining (~1.5/mi north), Costco/Sam's Club (~1.4/mi), Cholla and Foothills parks (~1/mi), and Arrowhead Country Club/Legends Golf Course (~2/mi). Grocery stores, coffee shops and restaurants line nearby Union Hills Drive and 51st Avenue. The home is in the Deer Valley Unified School District, with Desert Sage Elementary and other campuses within about a mile.
With its modern kitchen, updated baths, private pool and easy proximity to freeways, parks and everyday essentials, this property offers a compelling blend of space, style and convenience.
Sold for $532,500
$532,500
5208 W CAMPO BELLO Drive, Glendale, AZ 85308
4beds
2,271sqft
Single Family Residence
Built in 1998
5,543 Square Feet Lot
$532,900 Zestimate®
$234/sqft
$2,952 Estimated rent
Home value
$532,900
$485,000 - $586,000
$2,952/mo
Zestimate® history
Owner options
List your home for rent
$2,952/mo
Rent Zestimate®
Find your next renter with Zillow Rental Manager. Plus, with online applications, you can quickly screen prospective tenants – for free.
$2,952/mo
Rent Zestimate®
Refinance and save
$3,544/mo
Est. payment
Refinancing to a lower rate could help reduce your monthly payments and save thousands over the life of the loan.
$3,544/mo
Est. payment
Explore your selling options
Work with a Zillow partner agent
Leverage their expertise and Zillow's premium Showcase listings to get your home seen by more buyers.
Get startedList with your own agent
Get your home in front of millions of buyers by listing it on Zillow.
Learn how to do itSell it yourself
Take full control of how buyers see your home on Zillow by listing For Sale by Owner (FSBO).
List your homeWhat's special
Private poolCovered patioView fencePrivate balconyRemodeled bathUpdated bathsWhite shaker cabinetry
Zillow last checked:
Listing updated:
Listed by:
Brandon Vaccaro 602-428-7200,
Real Broker,
Alexander M Prewitt 480-712-2477,
Real Broker
Bought with:
Jennifer Brons, SA715693000
Call it Closed International
Source: ARMLS,MLS#: 6921877
Facts & features
Interior
Bedrooms & bathrooms
- Bedrooms: 4
- Bathrooms: 3
- Full bathrooms: 2
- 1/2 bathrooms: 1
Heating
- Natural Gas
Cooling
- Central Air
Appliances
- Included: Dryer, Washer, Built-in Microwave, Dishwasher, Disposal
- Laundry: Inside
Features
- High Speed Internet, Granite Counters, Double Vanity, Upstairs, Kitchen Island, Pantry, Full Bth Master Bdrm, Separate Shwr & Tub
- Flooring: Carpet, Tile, Wood
- Windows: Double Pane Windows
- Has basement: No
- Has fireplace: Yes
- Fireplace features: Other
Interior area
- Total structure area: 2,271
- Total interior livable area: 2,271 sqft
Property
Parking
- Total spaces: 4
- Parking features: RV Access/Parking, RV Gate, Garage Door Opener
- Garage spaces: 2
- Uncovered spaces: 2
Features
- Stories: 2
- Patio & porch: Covered
- Exterior features: Balcony, Private Yard
- Has private pool: Yes
- Pool features: Variable Speed Pump
- Spa features: None
- Fencing: Block,Wrought Iron
Lot
- Size: 5,543 Square Feet
- Features: Borders Common Area, Sprinklers In Front, Desert Front, Gravel/Stone Back, Synthetic Grass Back
Details
- Parcel number: 23108786
Construction
Type & style
- Home type: SingleFamily
- Architectural style: Spanish
- Property subtype: Single Family Residence
Materials
- Stucco, Wood Frame, Painted
- Roof: Tile
Condition
- Year built: 1998
Details
- Builder name: COVENTRY HOMES
Utilities & green energy
- Sewer: Public Sewer
- Water: City Water
Community & HOA
Community
- Features: Near Bus Stop, Playground, Biking/Walking Path
- Security: Security System Owned
- Subdivision: TOUCHSTONE
HOA
- Has HOA: Yes
- Services included: Maintenance Grounds
- HOA fee: $460 semi-annually
- HOA name: West Glen HOA
- HOA phone: 602-957-9191
Location
- Region: Glendale
Financial & listing details
- Price per square foot: $234/sqft
- Tax assessed value: $398,700
- Annual tax amount: $1,999
- Date on market: 9/25/2025
- Cumulative days on market: 60 days
- Listing terms: Cash,Conventional,FHA,VA Loan
- Ownership: Fee Simple
Price history
| Date | Event | Price |
|---|---|---|
| 12/12/2025 | Sold | $532,500+1.4%$234/sqft |
Source:  ARMLS #6921877 Report a problem ARMLS #6921877 Report a problem | ||
| 11/25/2025 | Pending sale | $525,000$231/sqft |
Source: ARMLS #6921877 Report a problem | ||
| 11/20/2025 | Price change | $525,000-4.5%$231/sqft |
Source: ARMLS #6921877 Report a problem | ||
| 10/28/2025 | Price change | $550,000-3.5%$242/sqft |
Source: ARMLS #6921877 Report a problem | ||
| 10/14/2025 | Price change | $570,000-0.9%$251/sqft |
Source: ARMLS #6921877 Report a problem | ||
| 9/25/2025 | Listed for sale | $575,000+72.2%$253/sqft |
Source: ARMLS #6921877 Report a problem | ||
| 8/15/2025 | Listing removed | $2,950$1/sqft |
Source: Zillow Rentals Report a problem | ||
| 7/30/2025 | Listed for rent | $2,950$1/sqft |
Source: Zillow Rentals Report a problem | ||
| 3/25/2024 | Listing removed | -- |
Source: Zillow Rentals Report a problem | ||
| 3/15/2024 | Listed for rent | $2,950+5.4%$1/sqft |
Source: Zillow Rentals Report a problem | ||
| 6/3/2023 | Listing removed | -- |
Source: Zillow Rentals Report a problem | ||
| 5/27/2023 | Listed for rent | $2,800-3.4%$1/sqft |
Source: Zillow Rentals Report a problem | ||
| 3/3/2022 | Listing removed | -- |
Source: Zillow Rental Manager Report a problem | ||
| 2/15/2022 | Price change | $2,900-9.4%$1/sqft |
Source: Zillow Rental Manager Report a problem | ||
| 2/14/2022 | Listed for rent | $3,200$1/sqft |
Source: Zillow Rental Manager Report a problem | ||
| 9/9/2019 | Sold | $334,000-1%$147/sqft |
Source: ARMLS #5938765 Report a problem | ||
| 7/26/2019 | Pending sale | $337,500$149/sqft |
Source: Stunning Homes Realty #5938765 Report a problem | ||
| 7/17/2019 | Price change | $337,500-0.7%$149/sqft |
Source: Stunning Homes Realty #5938765 Report a problem | ||
| 6/28/2019 | Price change | $339,900-2.9%$150/sqft |
Source: Stunning Homes Realty #5938765 Report a problem | ||
| 6/12/2019 | Listed for sale | $349,900+9.3%$154/sqft |
Source: Stunning Homes Realty #5938765 Report a problem | ||
| 6/27/2018 | Sold | $320,000-3%$141/sqft |
Source: Public Record Report a problem | ||
| 6/22/2018 | Pending sale | $329,999$145/sqft |
Source: HomeSmart #5751835 Report a problem | ||
| 6/18/2018 | Listed for sale | $329,999$145/sqft |
Source: HomeSmart #5751835 Report a problem | ||
| 6/18/2018 | Pending sale | $329,999$145/sqft |
Source: HomeSmart #5751835 Report a problem | ||
| 5/14/2018 | Price change | $329,999-1.5%$145/sqft |
Source: HomeSmart #5751835 Report a problem | ||
| 4/14/2018 | Listed for sale | $335,000+55.8%$148/sqft |
Source: HomeSmart #5751835 Report a problem | ||
| 3/31/2004 | Sold | $215,000+14.4%$95/sqft |
Source: Public Record Report a problem | ||
| 8/2/2002 | Sold | $187,900+11.6%$83/sqft |
Source: Public Record Report a problem | ||
| 7/14/2000 | Sold | $168,400+21%$74/sqft |
Source: Public Record Report a problem | ||
| 5/27/1998 | Sold | $139,123$61/sqft |
Source: Public Record Report a problem | ||
Public tax history
| Year | Property taxes | Tax assessment |
|---|---|---|
| 2025 | $1,975 +0.6% | $39,870 -2.3% |
| 2024 | $1,963 -14.4% | $40,800 +82.6% |
| 2023 | $2,294 +0.7% | $22,339 -17.1% |
| 2022 | $2,277 +14.2% | $26,950 +9.5% |
| 2021 | $1,994 +2.5% | $24,620 +1.7% |
| 2020 | $1,945 +2.6% | $24,200 +8.9% |
| 2019 | $1,896 | $22,230 +7% |
| 2018 | $1,896 +2.8% | $20,780 +6% |
| 2017 | $1,845 +13.7% | $19,610 -1.8% |
| 2016 | $1,623 +4.8% | $19,960 +10.8% |
| 2015 | $1,548 | $18,020 +25.1% |
| 2014 | -- | $14,400 +5.3% |
| 2013 | -- | $13,680 +5.2% |
| 2012 | -- | $13,000 -6.5% |
| 2011 | -- | $13,900 -24.6% |
| 2010 | -- | $18,430 -19.3% |
| 2009 | -- | $22,850 -12.5% |
| 2008 | -- | $26,100 +16.5% |
| 2007 | -- | $22,400 +52.4% |
| 2006 | -- | $14,700 |
| 2005 | -- | $14,700 +17.6% |
| 2004 | -- | $12,500 |
| 2003 | -- | $12,500 +8.2% |
| 2002 | -- | $11,550 |
Find assessor info on the county website
Neighborhood: West Glen
Nearby homes
- $493,0005 bd2 ba2.1k sqft5212 W Campo Bello Dr, Glendale, AZ 85308Off Market

- $453,6004 bd2 ba2k sqft5204 W Campo Bello Dr, Glendale, AZ 85308Off Market

- $378,7003 bd2 ba1.2k sqft5200 W Campo Bello Dr, Glendale, AZ 85308Off Market
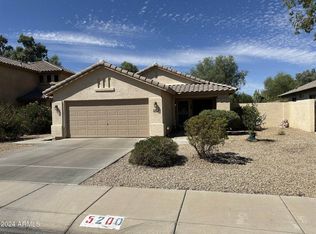
- $420,000-- bd2 ba1.5k sqft5196 W Campo Bello Dr, Glendale, AZ 85308Off Market
- $394,3003 bd2 ba1.2k sqft5207 W Campo Bello Dr, Glendale, AZ 85308Off Market
- $401,0003 bd2 ba1.5k sqft17208 N 52nd Dr, Glendale, AZ 85308Off Market
- $485,6004 bd3 ba2k sqft5201 W Campo Bello Dr, Glendale, AZ 85308Off Market
- $663,0006 bd3 ba3.3k sqft5265 W Village Dr, Glendale, AZ 85308Off Market
Nearby schools
GreatSchools rating
- 7/10Greenbrier Elementary SchoolGrades: PK-6Distance: 1.2 mi
- 4/10Desert Sky Middle SchoolGrades: 7-8Distance: 0.4 mi
- 6/10Deer Valley High SchoolGrades: 7-12Distance: 0.7 mi
Schools provided by the listing agent
- Elementary: Greenbrier Elementary School
- Middle: Desert Sky Middle School
- High: Deer Valley High School
- District: Deer Valley Unified District
Source: ARMLS. This data may not be complete. We recommend contacting the local school district to confirm school assignments for this home.
Get a cash offer in 3 minutes
Find out how much your home could sell for in as little as 3 minutes with a no-obligation cash offer.
Estimated market value
$532,900
Get a cash offer in 3 minutes
Find out how much your home could sell for in as little as 3 minutes with a no-obligation cash offer.
Estimated market value
$532,900
- Arizona
- Maricopa County
- Glendale
- 85308
- West Glen
- 5208 W CAMPO BELLO Drive
Nearby cities
Nearby neighborhoods
Nearby zip codes
Other Glendale Topics
