Skip main navigation
Sold for $633,000
  • $633,000

    5208 W STRAIGHT ARROW Lane, Phoenix, AZ 85083

    5beds
    3,153sqft
    Single Family Residence
    Built in 2010
    6,900 Square Feet Lot
    $632,600 Zestimate®
    $201/sqft
    $3,144 Estimated rent

    Home value

    $632,600

    $582,000 - $690,000

    $3,144/mo

    Zestimate® history
    Loading
    Loading...

    Owner options

    List your home for rent

    $3,144/mo

    Rent Zestimate®

    Find your next renter with Zillow Rental Manager. Plus, with online applications, you can quickly screen prospective tenants – for free.

    Learn more

    $3,144/mo

    Rent Zestimate®

    Refinance and save

    $3,903/mo

    Est. payment

    Refinancing to a lower rate could help reduce your monthly payments and save thousands over the life of the loan.

    See today's rates

    $3,903/mo

    Est. payment

    Explore your selling options

    Work with a Zillow partner agent

    Leverage their expertise and Zillow's premium Showcase listings to get your home seen by more buyers.

    Get started

    List with your own agent

    Get your home in front of millions of buyers by listing it on Zillow.

    Learn how to do it

    Sell it yourself

    Take full control of how buyers see your home on Zillow by listing For Sale by Owner (FSBO).

    List your home

    What's special

    Dual ovensWood casing around windowsFlowering bushesTile backsplashDining roomExpansive paversUpgraded banister at stairs
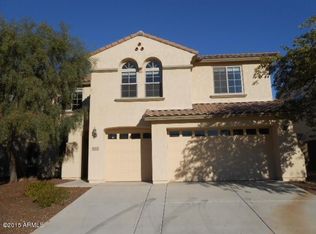
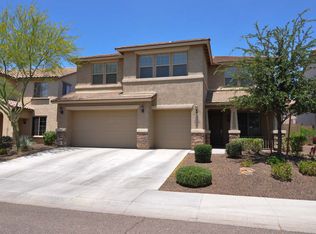
    Stunning home impeccably maintained by the original owner. 2 new Trane A/C's ('24 & '21 w/ 10-year warranty), newer tankless water heater, newer exterior & some interior paint. SOLAR PAID OFF BY SELLER at the closing. HUGE $aving$ to you! The average APS bill is less than $30.75/month for a home this size! Spacious living room, dining room & family room w/ neutral tile flooring. Gourmet kitchen w/granite countertops, dual ovens, gas range, tile backsplash, reverse osmosis & over-sink window. Gorgeous wood flooring on stairs, in loft & upstairs hallway. 5 large bedrooms - ALL WITH WALK-IN CLOSETS! The primary bedroom has 2 walk-in closets + spa-like bath w/ custom tile accent wall + separate garden tub & shower. 1 bedroom + full bath downstairs. Outside you will LOVE the resort-like feel of the backyard! Expansive pavers meet mature landscaping w/ lush green grass, citrus (key lime & lemon) & flowering bushes. Relax near the fireplace that can be gas or wood-burning. 3-car garage. Water softener. Upgraded banister at stairs. Wood casing around windows. So many extras! PLUS - VA loan is assumable with qualifying. Awesome 2.5% interest rate. This is a game changer! All this is walking distance to Deem Hills Recreation Area with miles of walking trails, picnic areas, dog parks, pickle ball courts, sand volleyball, sports fields, basketball, tennis, public restrooms, etc. Come see this stunning turn-key home and start living today!

    Zillow last checked:

    Listing updated:

    Listed by:

    Patricia J Gorski PattiGSellsAZ@cox.net,

    RE/MAX Fine Properties

    Bought with:

    Michael Banach, SA573687000

    HomeSmart

    Source: ARMLS,MLS#: 6954071MLS Logo

    Facts & features

    Interior

    Bedrooms & bathrooms
    • Bedrooms: 5
    • Bathrooms: 3
    • Full bathrooms: 3
    Primary bedroom
    • Level: Second
    • Area: 253.75
    • Dimensions: 17.50 x 14.50
    Bedroom 2
    • Level: Second
    • Area: 174.38
    • Dimensions: 14.40 x 12.11
    Bedroom 3
    • Level: Second
    • Area: 225.6
    • Dimensions: 16.00 x 14.10
    Bedroom 4
    • Level: Second
    • Area: 161.28
    • Dimensions: 12.80 x 12.60
    Bedroom 5
    • Level: First
    • Area: 109.89
    • Dimensions: 11.10 x 9.90
    Family room
    • Level: First
    • Area: 215.88
    • Dimensions: 15.30 x 14.11
    Kitchen
    • Level: First
    • Area: 208.83
    • Dimensions: 14.80 x 14.11
    Living room
    • Level: First
    • Area: 321.2
    • Dimensions: 22.00 x 14.60
    Loft
    • Area: 203.68
    • Dimensions: 15.20 x 13.40
    Heating
    • Natural Gas
    Cooling
    • Central Air, Ceiling Fan(s), Programmable Thmstat
    Appliances
    • Included: Refrigerator, Dishwasher, Disposal, Gas Cooktop, Built-In Electric Oven
    • Laundry: Inside
    Features
    • High Speed Internet, Granite Counters, Double Vanity, Upstairs, Kitchen Island, Pantry, Full Bth Master Bdrm, Separate Shwr & Tub
    • Flooring: Carpet, Tile, Wood
    • Windows: Double Pane Windows
    • Has basement: No
    • Has fireplace: Yes
    • Fireplace features: Exterior Fireplace, Gas
    Interior area
    • Total structure area: 3,153
    • Total interior livable area: 3,153 sqft

    Property

    Parking
    • Total spaces: 6
    • Parking features: Garage Door Opener
    • Attached garage spaces: 3
    • Uncovered spaces: 3
    Features
    • Stories: 2
    • Patio & porch: Covered
    • Spa features: None
    • Fencing: Block
    • Has view: Yes
    • View description: Mountain(s)
    Lot
    • Size: 6,900 Square Feet
    • Features: Sprinklers In Rear, Sprinklers In Front, Desert Front, Grass Back, Auto Timer H2O Front, Auto Timer H2O Back
    Details
    • Parcel number: 20141048

    Construction

    Type & style
    • Home type: SingleFamily
    • Property subtype: Single Family Residence
    Materials
    • Stucco, Wood Frame, Painted
    • Roof: Tile
    Condition
    • Year built: 2010
    Details
    • Builder name: Pulte

    Utilities & green energy

    • Sewer: Public Sewer
    • Water: City Water
    Green energy
    • Energy efficient items: Solar Panels

    Community & HOA

    Community
    • Features: Pickleball, Playground, Biking/Walking Path
    • Subdivision: STETSON VALLEY PARCEL 34
    HOA
    • Has HOA: Yes
    • Services included: Maintenance Grounds
    • HOA fee: $296 quarterly
    • HOA name: Stetson Valley
    • HOA phone: 480-921-7500
    Location
    • Region: Phoenix

    Financial & listing details

    • Price per square foot: $201/sqft
    • Tax assessed value: $536,000
    • Annual tax amount: $3,655
    • Date on market: 7/9/2025
    • Cumulative days on market: 205 days
    • Listing terms: Cash,Conventional,FHA,VA Loan
    • Ownership: Fee Simple

    Price history

    DateEventPrice
    1/30/2026Sold$633,000-2.6%$201/sqft
    Source: ARMLS #6954071 Report a problem
    12/9/2025Price change$649,900+4.8%$206/sqft
    Source: ARMLS #6954071 Report a problem
    12/4/2025Listed for sale$620,000-5.3%$197/sqft
    Source: ARMLS #6954071 Report a problem
    11/1/2025Listing removed$655,000$208/sqft
    Source: ARMLS #6876615 Report a problem
    10/26/2025Price change$655,000-1.5%$208/sqft
    Source: ARMLS #6876615 Report a problem
    10/11/2025Price change$665,000-2.9%$211/sqft
    Source: ARMLS #6876615 Report a problem
    9/5/2025Price change$685,000-1.4%$217/sqft
    Source: ARMLS #6876615 Report a problem
    7/26/2025Price change$695,000-4.1%$220/sqft
    Source: ARMLS #6876615 Report a problem
    6/6/2025Listed for sale$725,000+150%$230/sqft
    Source: ARMLS #6876615 Report a problem
    1/23/2011Sold$289,990-13.7%$92/sqft
    Source: ARMLS #4504620 Report a problem
    10/14/2010Listed for sale$335,966$107/sqft
    Source: Pulte Report a problem

    Public tax history

    YearProperty taxesTax assessment
    2025$3,580 +1.5%$53,600 -4.3%
    2024$3,528 +1.8%$56,010 +48.9%
    2023$3,465 +2.1%$37,628 +2.7%
    2022$3,394 -2.1%$36,650 +6.2%
    2021$3,466 +3.2%$34,510 +5.1%
    2020$3,359 +3.6%$32,850 +4.9%
    2019$3,242 $31,320 +1.4%
    2018$3,242 +3.6%$30,880 +5.8%
    2017$3,131 +18.7%$29,200 +2.6%
    2016$2,637 +2.5%$28,460 -4.4%
    2015$2,573 $29,780 +16.3%
    2014-- $25,610 +16.1%
    2013-- $22,050
    2012-- $22,050 +55.7%
    2009-- $14,160
    Find assessor info on the county website

    Neighborhood: Deer Valley

    Nearby schools

    GreatSchools rating
    Schools provided by the listing agent
    • Elementary: Las Brisas Elementary School
    • Middle: Hillcrest Middle School
    • High: Sandra Day O'Connor High School
    • District: Deer Valley Unified District

    Source: ARMLS. This data may not be complete. We recommend contacting the local school district to confirm school assignments for this home.

    Get a cash offer in 3 minutes
    Find out how much your home could sell for in as little as 3 minutes with a no-obligation cash offer.
    Estimated market value
    $632,600
    Get a cash offer in 3 minutes
    Find out how much your home could sell for in as little as 3 minutes with a no-obligation cash offer.
    Estimated market value
    $632,600