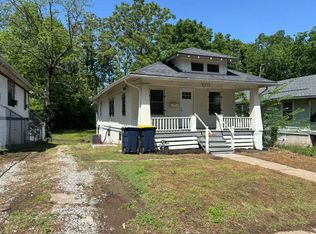
Well kept ranch style home with newer paint, updated kitchen with skylight, new carpet, and 2 bonus bedrooms in the basement. This home is move in ready and or perfect for instant cashflow from your tenants. This house is even better looking in person and an adorable starter home or investment property.
Sold
Price Unknown
5208 Wabash Ave, Kansas City, MO 64130
4beds
1,544sqft
Single Family Residence
Built in ----
5,500 Square Feet Lot
$165,200 Zestimate®
$--/sqft
$1,735 Estimated rent
Home value
$165,200
$147,000 - $185,000
$1,735/mo
Zestimate® history
Owner options
List your home for rent
$1,735/mo
Rent Zestimate®
Find your next renter with Zillow Rental Manager. Plus, with online applications, you can quickly screen prospective tenants – for free.
$1,735/mo
Rent Zestimate®
Refinance and save
Refinancing to a lower rate could help reduce your monthly payments and save thousands over the life of the loan.
Explore your selling options
Work with a Zillow partner agent
Leverage their expertise and Zillow's premium Showcase listings to get your home seen by more buyers.
Get startedList with your own agent
Get your home in front of millions of buyers by listing it on Zillow.
Learn how to do itSell it yourself
Take full control of how buyers see your home on Zillow by listing For Sale by Owner (FSBO).
List your homeWhat's special
Updated kitchenNewer paintNew carpet
Zillow last checked:
Listing updated:
Listed by:
Asa Barnes 816-820-7751,
KW Diamond Partners
Bought with:
Tonya Davis, 2020009183
Murrell Homes Real Estate Grp
Source: Heartland MLS as distributed by MLS GRID,MLS#: 2462860
Facts & features
Interior
Bedrooms & bathrooms
- Bedrooms: 4
- Bathrooms: 2
- Full bathrooms: 2
Primary bedroom
- Features: Carpet
- Level: First
- Area: 110 Square Feet
- Dimensions: 10 x 11
Bedroom 2
- Features: Carpet
- Level: First
- Area: 110 Square Feet
- Dimensions: 10 x 11
Bedroom 3
- Features: Carpet
- Level: Basement
- Area: 100 Square Feet
- Dimensions: 10 x 10
Bedroom 4
- Features: Carpet
- Level: Basement
- Area: 88 Square Feet
- Dimensions: 8 x 11
Bathroom 1
- Features: Ceramic Tiles, Separate Shower And Tub
- Level: First
- Area: 42 Square Feet
- Dimensions: 7 x 6
Dining room
- Features: Carpet
- Level: First
- Area: 110 Square Feet
- Dimensions: 10 x 11
Kitchen
- Features: Vinyl
- Level: First
- Area: 154 Square Feet
- Dimensions: 11 x 14
Living room
- Features: Carpet
- Level: First
- Area: 100 Square Feet
- Dimensions: 10 x 10
Heating
- Forced Air
Cooling
- Electric
Appliances
- Included: Dishwasher, Disposal, Gas Range
- Laundry: Lower Level
Features
- Flooring: Carpet
- Windows: Thermal Windows
- Basement: Daylight,Finished,Walk-Out Access
- Has fireplace: No
Interior area
- Total structure area: 1,544
- Total interior livable area: 1,544 sqft
- Finished area above ground: 784
- Finished area below ground: 760
Property
Parking
- Parking features: Off Street
Features
- Patio & porch: Deck, Porch
- Fencing: Partial
Lot
- Size: 5,500 Square Feet
- Features: City Lot
Details
- Parcel number: 30710152500000000
Construction
Type & style
- Home type: SingleFamily
- Architectural style: Traditional
- Property subtype: Single Family Residence
Materials
- Stucco
- Roof: Composition
Utilities & green energy
- Sewer: Public Sewer
- Water: Public
Community & HOA
Community
- Security: Smoke Detector(s)
- Subdivision: Murwood
HOA
- Has HOA: No
Location
- Region: Kansas City
Financial & listing details
- Tax assessed value: $25,120
- Annual tax amount: $297
- Date on market: 11/10/2023
- Listing terms: Cash,Conventional,FHA
- Ownership: Private
Price history
| Date | Event | Price |
|---|---|---|
| 12/15/2023 | Sold | -- |
Source:  Heartland MLS as distributed by MLS GRID #2462860 Report a problem Heartland MLS as distributed by MLS GRID #2462860 Report a problem | ||
| 11/13/2023 | Pending sale | $125,000$81/sqft |
Source: Heartland MLS as distributed by MLS GRID #2462860 Report a problem | ||
| 11/10/2023 | Listed for sale | $125,000$81/sqft |
Source: Heartland MLS as distributed by MLS GRID #2462860 Report a problem | ||
| 9/18/2002 | Sold | -- |
Source: Public Record Report a problem | ||
| 2/20/2001 | Sold | -- |
Source: Public Record Report a problem | ||
Public tax history
| Year | Property taxes | Tax assessment |
|---|---|---|
| 2025 | $400 -26.6% | $4,773 -30.9% |
| 2024 | $546 +1% | $6,912 |
| 2023 | $540 +82% | $6,912 +91.5% |
| 2022 | $297 +0.3% | $3,610 |
| 2021 | $296 +1% | $3,610 +2.3% |
| 2020 | $293 +2.1% | $3,529 |
| 2019 | $287 | $3,529 +23.7% |
| 2018 | $287 +21.2% | $2,854 |
| 2017 | $237 +19.5% | $2,854 +15% |
| 2016 | $198 -0.6% | $2,481 |
| 2014 | $199 -1.9% | $2,481 |
| 2013 | $203 +0.5% | $2,481 |
| 2012 | $202 +0.1% | $2,481 |
| 2011 | $202 +0.9% | $2,481 |
| 2010 | $200 -26.2% | $2,481 |
| 2009 | $272 +0.5% | $2,481 -26.6% |
| 2008 | $270 +14% | $3,380 |
| 2007 | $237 +0% | $3,380 +15% |
| 2006 | $237 +16.7% | $2,940 |
| 2005 | $203 +0.1% | $2,940 +15% |
| 2004 | $203 -0.6% | $2,556 |
| 2003 | $204 +0.3% | $2,556 |
| 2002 | $204 -0.4% | $2,556 |
| 2001 | $205 | $2,556 |
Find assessor info on the county website
Neighborhood: Blue Hills
Nearby homes
- $92,8002 bd1 ba784 sqft5206 Wabash Ave, Kansas City, MO 64130Off Market
- $94,9002 bd1 ba838 sqft5210 Wabash Ave, Kansas City, MO 64130Off Market
- $107,1003 bd1 ba1.2k sqft5212 Wabash Ave, Kansas City, MO 64130Off Market
- $71,8002 bd1 ba834 sqft5204 Wabash Ave, Kansas City, MO 64130Off Market
- $72,4003 bd1 ba760 sqft5214 Wabash Ave, Kansas City, MO 64130Off Market
- $105,8002 bd1 ba998 sqft5202 Wabash Ave, Kansas City, MO 64130Off Market
- $98,5002 bd1 ba996 sqft5209 Olive St, Kansas City, MO 64130Off Market
- $122,7004 bd1 ba1k sqft5211 Olive St, Kansas City, MO 64130Off Market
Nearby schools
GreatSchools rating
- 4/10M. L. King Elementary SchoolGrades: PK-6Distance: 0.7 mi
- 2/10Central Middle SchoolGrades: 7-8Distance: 2.6 mi
- 1/10SOUTHEAST High SchoolGrades: 9-12Distance: 1.7 mi
Get a cash offer in 3 minutes
Find out how much your home could sell for in as little as 3 minutes with a no-obligation cash offer.
Estimated market value
$165,200
Get a cash offer in 3 minutes
Find out how much your home could sell for in as little as 3 minutes with a no-obligation cash offer.
Estimated market value
$165,200
- Missouri
- Jackson County
- Kansas City
- 64130
- Blue Hills
- 5208 Wabash Ave
Nearby cities
Nearby neighborhoods
Nearby zip codes
Other Kansas City Topics
