A rarely available courtyard Berkley Model (backing to woods!) ELEVATOR townhome in sought after Little Falls Place. One of just six homes in this location within a location nestled next to the Capital Crescent trail and moments to downtown Bethesda and more!
As you enter the property either though the two car garage or the formal entry foyer, you are greeted by hardwood floors which continue throughout the entirety of the home. The entry level den functions as an ideal flex space (could be gym, could be office, could be an additional sleeping area..) and benefits from a large powder room. The ELEVATOR can be accessed here to reach all four floors of the property making this truly an accessible home for anyone!
The open concept second floor (main living area) features a fabulous chefs kitchen with a large granite island, high end cabinetry, and a Thermador and SubZero appliance suite with gas cooking. Dual living/family areas benefit from a powder room as well as both a balcony and a fully fenced patio situated amongst the trees, creating gorgeous and seamless indoor and outdoor living!!
The third floor (bedroom level) features two generously sized guest rooms as well as a beautiful hall bath and the huge primary suite. The primary overlooks the tranquil woods creating a serene setting and immense privacy, and features a true spa like bath with dual vanity, heated floors, and custom lighting.
But that’s not the end of the tour on this one.. The fourth (rooftop) level is a dream with a fully functioning outdoor kitchen (Viking appliances), rooftop television, an outdoor gas fireplace, and a covered seating area with a retractable awning - creating a space that can be enjoyed in several seasons (and making you the entertaining envy of all your friends!!).
All this in a private secluded enclave that is walkable to Whole Foods, nearly on top of the Capital Crescent Trail, mere moments to Downtown Bethesda, and with the easiest of access to major city and regional arteries (Mass Ave, 495, etc..) that this is a commuters dream location! Guest parking available within the community and additional driveway space in front of your own garage also makes having guests over a breeze! Come see today why this is truly the best of Bethesda Townhome living!
Sold for $1,600,000
$1,600,000
5208 Willet Bridge Ct, Bethesda, MD 20816
3beds
2,644sqft
Townhouse
Built in 2013
1,480 Square Feet Lot
$1,602,000 Zestimate®
$605/sqft
$5,981 Estimated rent
Home value
$1,602,000
$1.52M - $1.68M
$5,981/mo
Zestimate® history
Owner options
List your home for rent
$5,981/mo
Rent Zestimate®
Find your next renter with Zillow Rental Manager. Plus, with online applications, you can quickly screen prospective tenants – for free.
$5,981/mo
Rent Zestimate®
Refinance and save
$8,251/mo
Est. payment
Refinancing to a lower rate could help reduce your monthly payments and save thousands over the life of the loan.
$8,251/mo
Est. payment
Explore your selling options
Work with a Zillow partner agent
Leverage their expertise and Zillow's premium Showcase listings to get your home seen by more buyers.
Get startedList with your own agent
Get your home in front of millions of buyers by listing it on Zillow.
Learn how to do itSell it yourself
Take full control of how buyers see your home on Zillow by listing For Sale by Owner (FSBO).
List your homeWhat's special
Outdoor gas fireplacePrivate secluded enclaveRegional arteriesFlex spaceFormal entry foyerCapital crescent trailImmense privacy
Zillow last checked:
Listing updated:
Listed by:
Erich Cabe 202-320-6469,
Compass,
Listing Team: Erich Cabe Team, Co-Listing Team: Erich Cabe Team,Co-Listing Agent: Jason T Koitz 202-679-1020,
Compass
Bought with:
Mark Fitzpatrick, 651727
RLAH @properties
Source: Bright MLS,MLS#: MDMC2123882
Facts & features
Interior
Bedrooms & bathrooms
- Bedrooms: 3
- Bathrooms: 4
- Full bathrooms: 2
- 1/2 bathrooms: 2
- Main level bathrooms: 1
Rooms
- Room types: Other
Basement
- Area: 0
Heating
- Central, Natural Gas
Cooling
- Central Air, Electric
Appliances
- Included: Washer, Dryer, Dishwasher, Microwave, Built-In Range, Oven/Range - Gas, Refrigerator, Water Heater, Electric Water Heater
- Laundry: Dryer In Unit, Washer In Unit
Features
- Elevator, Open Floorplan, Kitchen - Gourmet, Kitchen Island, Recessed Lighting, Walk-In Closet(s)
- Flooring: Hardwood
- Has basement: No
- Number of fireplaces: 2
- Fireplace features: Gas/Propane
Interior area
- Total structure area: 2,644
- Total interior livable area: 2,644 sqft
- Finished area above ground: 2,644
- Finished area below ground: 0
Property
Parking
- Total spaces: 2
- Parking features: Garage Faces Front, Private, Attached
- Attached garage spaces: 2
Accessibility
- Accessibility features: Accessible Elevator Installed
Features
- Levels: Four
- Stories: 4
- Pool features: None
- Has view: Yes
- View description: Trees/Woods
Lot
- Size: 1,480 Square Feet
Details
- Additional structures: Above Grade, Below Grade
- Parcel number: 160703719682
- Zoning: THD
- Special conditions: Standard
Construction
Type & style
- Home type: Townhouse
- Architectural style: Contemporary
- Property subtype: Townhouse
Materials
- Brick, Combination
- Foundation: Slab
- Roof: Other
Condition
- New construction: No
- Year built: 2013
Utilities & green energy
- Sewer: Private Sewer
- Water: Public
Community & HOA
Community
- Subdivision: Little Falls Place
HOA
- Has HOA: Yes
- Services included: Common Area Maintenance, Reserve Funds, Management, Snow Removal
- HOA fee: $313 monthly
Location
- Region: Bethesda
Financial & listing details
- Price per square foot: $605/sqft
- Tax assessed value: $1,372,700
- Annual tax amount: $16,337
- Date on market: 3/14/2024
- Listing agreement: Exclusive Right To Sell
- Ownership: Fee Simple
Price history
| Date | Event | Price |
|---|---|---|
| 4/29/2024 | Sold | $1,600,000$605/sqft |
Source:  Bright MLS #MDMC2123882 Report a problem Bright MLS #MDMC2123882 Report a problem | ||
| 4/8/2024 | Pending sale | $1,600,000$605/sqft |
Source: Bright MLS #MDMC2123882 Report a problem | ||
| 3/21/2024 | Contingent | $1,600,000$605/sqft |
Source: Bright MLS #MDMC2123882 Report a problem | ||
| 3/14/2024 | Listed for sale | $1,600,000+5%$605/sqft |
Source: Bright MLS #MDMC2123882 Report a problem | ||
| 3/27/2015 | Sold | $1,523,807$576/sqft |
Source: Public Record Report a problem | ||
Public tax history
| Year | Property taxes | Tax assessment |
|---|---|---|
| 2025 | $17,244 +4.2% | $1,503,700 +4.6% |
| 2024 | $16,557 +4.7% | $1,438,200 +4.8% |
| 2023 | $15,816 +9.6% | $1,372,700 +5% |
| 2022 | $14,425 +0.1% | $1,307,200 |
| 2021 | $14,412 -0.1% | $1,307,200 |
| 2020 | $14,421 -9.3% | $1,307,200 -9.3% |
| 2019 | $15,894 -0.2% | $1,441,400 |
| 2018 | $15,923 -2.2% | $1,441,400 |
| 2017 | $16,274 | $1,441,400 -7.4% |
| 2016 | -- | $1,556,300 |
| 2015 | -- | $1,556,300 |
| 2014 | -- | -- |
Find assessor info on the county website
Neighborhood: 20816
Nearby homes
- $1,552,300-- bd3 ba2.6k sqft5212 Willet Bridge Ct, Bethesda, MD 20816Off Market
- $1,621,600-- bd3 ba2.6k sqft5210 Willet Bridge Ct, Bethesda, MD 20816Off Market
- $1,650,0003 bd3 ba2.6k sqft5206 Willet Bridge Ct, Bethesda, MD 20816For Sale
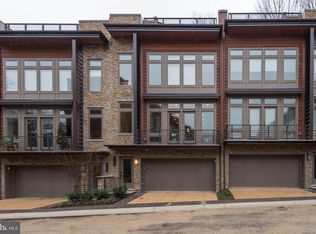
- $1,660,0003 bd4 ba2.6k sqft5214 Willet Bridge Ct, Bethesda, MD 20816Sold
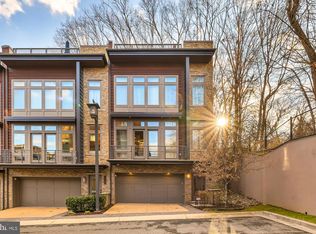
- $1,548,7003 bd4 ba2.6k sqft5204 Willet Bridge Ct, Bethesda, MD 20816Off Market
- $1,615,100-- bd3 ba2.6k sqft5133 Willet Bridge Rd, Bethesda, MD 20816Off Market
- $293,300-- bd2 ba1.3k sqft5202 Willet Bridge Ct, Bethesda, MD 20816Off Market
- $1,639,0004 bd4 ba2.6k sqft5131 Willet Bridge Rd, Bethesda, MD 20816Sold
Nearby schools
GreatSchools rating
- 9/10Westbrook Elementary SchoolGrades: K-5Distance: 0.2 mi
- 10/10Westland Middle SchoolGrades: 6-8Distance: 0.2 mi
- 8/10Bethesda-Chevy Chase High SchoolGrades: 9-12Distance: 2 mi
Schools provided by the listing agent
- Elementary: Westbrook
- Middle: Westland
- High: Bethesda-chevy Chase
- District: Montgomery County Public Schools
Source: Bright MLS. This data may not be complete. We recommend contacting the local school district to confirm school assignments for this home.
Get a cash offer in 3 minutes
Find out how much your home could sell for in as little as 3 minutes with a no-obligation cash offer.
Estimated market value
$1,602,000
Get a cash offer in 3 minutes
Find out how much your home could sell for in as little as 3 minutes with a no-obligation cash offer.
Estimated market value
$1,602,000
- Maryland
- Montgomery County
- Bethesda
- 20816
- 5208 Willet Bridge Ct
Nearby cities
Nearby neighborhoods
Nearby zip codes
Other Bethesda Topics
