Nestled in the heart of Kenwood and cherished by two generations of the same family for more than 75 years, this classic four-level, six-bedroom, four- full bathroom, two-half bath brick Colonial offers timeless character, generous space, and exceptional long-term potential in one of the area’s most sought-after neighborhoods. Set on a beautifully level lot, the home is framed by a circular front drive and a convenient side driveway, leading to lush lawns, mature gardens, and an expansive flagstone terrace—perfect for outdoor entertaining. Stately columns highlight the welcoming front entrance and complement the home’s handsome brick façade. Inside, a gracious entry hall opens to elegant, light-filled living spaces, including a formal living room with a wood-burning fireplace, a spacious dining room ideal for gatherings, and a charming study with built-in shelving. The large kitchen flows into a dramatic family room addition featuring a soaring ceiling, breakfast area, built-in cabinetry, and a second wood-burning fireplace—creating a warm and inviting hub for everyday living. A recently converted one-car garage now serves as a bright art studio, easily adaptable as a home office, creative space, or additional flex room. Upstairs, the second level offers four bedrooms and two full baths, including a primary suite with exciting potential to expand—allowing space for a larger spa-like bathroom and enhanced closet storage. The third floor adds two additional spacious bedrooms, a full bath, and convenient attic storage. The lower level features an exterior stairwell, a recreation room, full bath, bonus room, and utility space—ideal for guests, hobbies, or future customization. Move-in ready and filled with opportunity for thoughtful updates over time, this special property offers the rare chance to create your dream home while enjoying the enduring appeal and value of the Kenwood community.
Sold for $3,000,000
$3,000,000
5208 Woodlawn Ave, Chevy Chase, MD 20815
6beds
4,905sqft
Single Family Residence
Built in 1949
0.39 Acres Lot
$3,013,400 Zestimate®
$612/sqft
$5,965 Estimated rent
Home value
$3,013,400
$2.77M - $3.28M
$5,965/mo
Zestimate® history
Owner options
List your home for rent
$5,965/mo
Rent Zestimate®
Find your next renter with Zillow Rental Manager. Plus, with online applications, you can quickly screen prospective tenants – for free.
$5,965/mo
Rent Zestimate®
Refinance and save
$14,883/mo
Est. payment
Refinancing to a lower rate could help reduce your monthly payments and save thousands over the life of the loan.
$14,883/mo
Est. payment
Explore your selling options
Work with a Zillow partner agent
Leverage their expertise and Zillow's premium Showcase listings to get your home seen by more buyers.
Get startedList with your own agent
Get your home in front of millions of buyers by listing it on Zillow.
Learn how to do itSell it yourself
Take full control of how buyers see your home on Zillow by listing For Sale by Owner (FSBO).
List your homeWhat's special
Second wood-burning fireplaceLush lawnsGracious entry hallBuilt-in cabinetryMature gardensElegant light-filled living spacesLarge kitchen
Zillow last checked:
Listing updated:
Listed by:
Corey Burr 301-346-3345,
TTR Sotheby's International Realty,
Listing Team: The Burr Group
Bought with:
Lauren Pillsbury, SP98373205
Washington Fine Properties, LLC
Source: Bright MLS,MLS#: MDMC2216762
Facts & features
Interior
Bedrooms & bathrooms
- Bedrooms: 6
- Bathrooms: 6
- Full bathrooms: 4
- 1/2 bathrooms: 2
- Main level bathrooms: 2
Basement
- Area: 1285
Heating
- Forced Air, Zoned, Natural Gas
Cooling
- Central Air, Zoned, Electric
Appliances
- Included: Cooktop, Dishwasher, Disposal, Dryer, Extra Refrigerator/Freezer, Refrigerator, Washer, Water Heater, Gas Water Heater
- Laundry: Main Level
Features
- Attic, Bathroom - Tub Shower, Built-in Features, Crown Molding, Exposed Beams, Family Room Off Kitchen, Flat, Floor Plan - Traditional, Formal/Separate Dining Room, Kitchen - Country, Kitchen - Table Space, Recessed Lighting
- Flooring: Carpet, Wood
- Windows: Double Hung, Skylight(s), Window Treatments
- Basement: Interior Entry,Exterior Entry,Partial,Finished
- Number of fireplaces: 2
- Fireplace features: Mantel(s), Wood Burning
Interior area
- Total structure area: 5,240
- Total interior livable area: 4,905 sqft
- Finished area above ground: 3,870
- Finished area below ground: 1,035
Property
Parking
- Total spaces: 8
- Parking features: Off Street, On Street, Driveway
- Uncovered spaces: 8
Accessibility
- Accessibility features: None
Features
- Levels: Four
- Stories: 4
- Pool features: None
- Has view: Yes
- View description: Garden
Lot
- Size: 0.39 Acres
- Features: Landscaped, Suburban
Details
- Additional structures: Above Grade, Below Grade
- Parcel number: 160700516937
- Zoning: R90
- Special conditions: Standard
Construction
Type & style
- Home type: SingleFamily
- Architectural style: Colonial
- Property subtype: Single Family Residence
Materials
- Brick
- Foundation: Block
- Roof: Slate
Condition
- Very Good
- New construction: No
- Year built: 1949
Utilities & green energy
- Sewer: Public Sewer
- Water: Public
Community & HOA
Community
- Subdivision: Kenwood
HOA
- Has HOA: No
Location
- Region: Chevy Chase
Financial & listing details
- Price per square foot: $612/sqft
- Tax assessed value: $2,356,067
- Annual tax amount: $28,088
- Date on market: 3/16/2026
- Listing agreement: Exclusive Right To Sell
- Ownership: Fee Simple
Price history
| Date | Event | Price |
|---|---|---|
| 4/28/2026 | Sold | $3,000,000-9.1%$612/sqft |
Source:  Bright MLS #MDMC2216762 Report a problem Bright MLS #MDMC2216762 Report a problem | ||
| 4/4/2026 | Pending sale | $3,300,000$673/sqft |
Source: Bright MLS #MDMC2216762 Report a problem | ||
| 3/28/2026 | Contingent | $3,300,000$673/sqft |
Source: Bright MLS #MDMC2216762 Report a problem | ||
| 3/16/2026 | Listed for sale | $3,300,000$673/sqft |
Source: Bright MLS #MDMC2216762 Report a problem | ||
Public tax history
| Year | Property taxes | Tax assessment |
|---|---|---|
| 2025 | $27,396 +3.8% | $2,356,067 +2.8% |
| 2024 | $26,391 +7.8% | $2,292,500 +7.9% |
| 2023 | $24,488 +13.3% | $2,125,367 +8.5% |
| 2022 | $21,609 +9.4% | $1,958,233 +9.3% |
| 2021 | $19,747 -0.1% | $1,791,100 |
| 2020 | $19,759 -9% | $1,791,100 -9.1% |
| 2019 | $21,721 -0.2% | $1,969,800 |
| 2018 | $21,760 +0.9% | $1,969,800 +3.1% |
| 2017 | $21,559 +9.4% | $1,911,167 +3.2% |
| 2016 | $19,697 | $1,852,533 +3.3% |
| 2015 | $19,697 | $1,793,900 |
| 2014 | $19,697 | $1,793,900 |
| 2013 | -- | $1,793,900 -3.7% |
| 2012 | -- | $1,862,400 |
| 2011 | -- | $1,862,400 |
| 2010 | -- | $1,862,400 -7.6% |
| 2009 | -- | $2,015,300 +5.7% |
| 2008 | -- | $1,906,902 +6% |
| 2007 | -- | $1,798,506 +6.4% |
| 2006 | -- | $1,690,110 +10.5% |
| 2005 | -- | $1,529,730 +11.7% |
| 2004 | -- | $1,369,350 +13.3% |
| 2003 | -- | $1,208,970 +11.4% |
| 2002 | -- | $1,085,496 |
| 2001 | -- | $1,085,496 |
Find assessor info on the county website
Neighborhood: 20815
Nearby homes
- $2,506,500-- bd4 ba2.9k sqft6212 Kennedy Dr, Chevy Chase, MD 20815Off Market
- $3,861,9006 bd7 ba7.9k sqft6209 Elmwood Rd, Chevy Chase, MD 20815Off Market
- $3,633,000-- bd6 ba5.7k sqft6216 Kennedy Dr, Chevy Chase, MD 20815Off Market
- $5,214,8004 bd5 ba4.5k sqft6208 Kennedy Dr, Chevy Chase, MD 20815Off Market
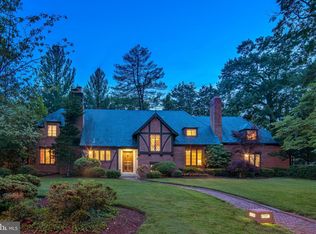
- $4,245,700-- bd7 ba5.8k sqft6401 Brookside Dr, Chevy Chase, MD 20815Off Market
- $2,733,100-- bd4 ba3.7k sqft5250 Woodlawn Ave, Chevy Chase, MD 20815Off Market
- $4,605,7007 bd10 ba11k sqft6205 Elmwood Rd, Chevy Chase, MD 20815Off Market
- $---- bd-- ba-- sqft6401 Elmwood Rd, Chevy Chase, MD 20815Off Market
Nearby schools
GreatSchools rating
- 9/10Westbrook Elementary SchoolGrades: K-5Distance: 1 mi
- 10/10Westland Middle SchoolGrades: 6-8Distance: 0.9 mi
- 8/10Bethesda-Chevy Chase High SchoolGrades: 9-12Distance: 1.3 mi
Schools provided by the listing agent
- Elementary: Westbrook
- Middle: Westland
- High: Bethesda-chevy Chase
- District: Montgomery County Public Schools
Source: Bright MLS. This data may not be complete. We recommend contacting the local school district to confirm school assignments for this home.
Get a cash offer in 3 minutes
Find out how much your home could sell for in as little as 3 minutes with a no-obligation cash offer.
Estimated market value
$3,013,400
Get a cash offer in 3 minutes
Find out how much your home could sell for in as little as 3 minutes with a no-obligation cash offer.
Estimated market value
$3,013,400
- Maryland
- Montgomery County
- Bethesda
- 20815
- 5208 Woodlawn Ave
Nearby cities
Nearby neighborhoods
Nearby zip codes
Other Bethesda Topics
