Upon entering, you'll find yourself in a foyer that sets the tone for the entire home. The layout seamlessly connects the living spaces, creating a sense of flow and functionality. The living room, adorned with large windows that flood the space with natural light. The kitchen, featuring state-of-the-art appliances, ample counter space, custom cabinetry and a central island serves as a focal point. Breakfast Nook along with the formal dining room offers plenty of space to entertain. The four bedrooms are strategically positioned for privacy and comfort. The main level master suite offering a spacious retreat with an en-suite bathroom complete with a luxurious soaking tub, a separate shower, water closet, and dual vanities. The second main floor bedroom with ample closet space and easy access to well-appointed bathrooms. Descending into the lower level, you'll discover a treasure trove of space and amenities. This expansive basement serves as a haven for both storage and additional living space along with the 2 remaining bedrooms and flex space. The backyard, though modest in size, offers a manicured lawn, patio that provides a cozy space for outdoor dining and gatherings. Home offers an attached 2-stall garage and detached 1-stall with a porte-cochere. Schedule your showing today!
Closed
$643,000
52085 Plantation Dr, Granger, IN 46530
4beds
4,460sqft
Condominium
Built in 2003
-- sqft lot
$725,100 Zestimate®
$--/sqft
$4,024 Estimated rent
Home value
$725,100
$674,000 - $776,000
$4,024/mo
Zestimate® history
Owner options
List your home for rent
$4,024/mo
Rent Zestimate®
Find your next renter with Zillow Rental Manager. Plus, with online applications, you can quickly screen prospective tenants – for free.
$4,024/mo
Rent Zestimate®
Refinance and save
$4,011/mo
Est. payment
Refinancing to a lower rate could help reduce your monthly payments and save thousands over the life of the loan.
$4,011/mo
Est. payment
Explore your selling options
Work with a Zillow partner agent
Leverage their expertise and Zillow's premium Showcase listings to get your home seen by more buyers.
Get startedList with your own agent
Get your home in front of millions of buyers by listing it on Zillow.
Learn how to do itSell it yourself
Take full control of how buyers see your home on Zillow by listing For Sale by Owner (FSBO).
List your homeWhat's special
Formal dining roomState-of-the-art appliancesBreakfast nookExpansive basementLarge windowsSeparate showerFlex space
Zillow last checked:
Listing updated:
Listed by:
Stephen Bizzaro Ofc:574-207-7777,
Howard Hanna SB Real Estate
Bought with:
Gisele Robinson, RB14044471
Coldwell Banker Real Estate Group
Source: IRMLS,MLS#: 202336752
Facts & features
Interior
Bedrooms & bathrooms
- Bedrooms: 4
- Bathrooms: 4
- Full bathrooms: 3
- 1/2 bathrooms: 1
- Main level bedrooms: 2
Bedroom 1
- Level: Main
Bedroom 2
- Level: Main
Heating
- Natural Gas, Forced Air
Cooling
- Central Air
Appliances
- Included: Dishwasher, Microwave, Refrigerator, Washer, Exhaust Fan, Oven-Built-In
- Laundry: Main Level
Features
- Sound System, Bookcases, Ceiling-9+, Kitchen Island, Main Level Bedroom Suite
- Flooring: Hardwood, Carpet, Tile
- Windows: Window Treatments
- Basement: Full,Partially Finished
- Number of fireplaces: 2
- Fireplace features: Living Room, Gas Log, Basement, Two
Interior area
- Total structure area: 5,288
- Total interior livable area: 4,460 sqft
- Finished area above ground: 2,644
- Finished area below ground: 1,816
Property
Parking
- Total spaces: 3
- Parking features: Multiple, Concrete
- Garage spaces: 3
- Has uncovered spaces: Yes
Features
- Levels: One
- Stories: 1
Lot
- Size: 0.4 Acres
- Dimensions: 120x146
- Features: Few Trees
Details
- Parcel number: 710421201024.000003
- Other equipment: Multiple Phone Lines
Construction
Type & style
- Home type: Condo
- Architectural style: Ranch
- Property subtype: Condominium
Materials
- Brick, Stucco
- Roof: Asphalt
Condition
- New construction: No
- Year built: 2003
Utilities & green energy
- Sewer: Septic Tank
- Water: Well
Community & HOA
Community
- Security: Security System, Smoke Detector(s)
- Subdivision: Wild Wing Plantation
HOA
- Has HOA: Yes
- HOA fee: $800 quarterly
Location
- Region: Granger
Financial & listing details
- Tax assessed value: $735,700
- Annual tax amount: $7,076
- Date on market: 11/14/2023
Price history
| Date | Event | Price |
|---|---|---|
| 11/13/2023 | Sold | $643,000-8.1% |
Source:  IRMLS #202336752 Report a problem IRMLS #202336752 Report a problem | ||
| 10/19/2023 | Pending sale | $700,000 |
Source: IRMLS #202336752 Report a problem | ||
| 10/6/2023 | Listed for sale | $700,000 |
Source: IRMLS #202336752 Report a problem | ||
Public tax history
| Year | Property taxes | Tax assessment |
|---|---|---|
| 2025 | $7,483 -17% | $735,700 +1.5% |
| 2024 | $9,011 -3.3% | $725,100 -1.9% |
| 2023 | $9,316 +32.3% | $738,900 -0.9% |
| 2022 | $7,041 +7.7% | $745,600 +31% |
| 2021 | $6,537 +30.3% | $569,000 +7.5% |
| 2020 | $5,015 -11.2% | $529,100 +5.5% |
| 2019 | $5,650 -3.3% | $501,500 +8.6% |
| 2018 | $5,840 -0.7% | $461,800 +1.7% |
| 2017 | $5,881 +1.8% | $453,900 +0.7% |
| 2016 | $5,778 +33.1% | $450,600 +33.4% |
| 2014 | $4,340 -2.3% | $337,800 -0.9% |
| 2013 | $4,443 +1.6% | $341,000 +1% |
| 2012 | $4,374 -16.8% | $337,500 -21.7% |
| 2011 | $5,261 -0.6% | $431,100 |
| 2010 | $5,291 +13.6% | $431,100 |
| 2009 | $4,659 | $431,100 +152.8% |
| 2007 | -- | $170,500 -50% |
| 2006 | $2,425 +7828.5% | $341,000 +66762.7% |
| 2003 | $31 | $510 +628.6% |
| 2001 | -- | $70 |
Find assessor info on the county website
Neighborhood: 46530
Nearby homes
- $464,0003 bd2 ba4.5k sqft52088 Plantation Dr, Granger, IN 46530Off Market
- $790,8005 bd4 ba2.9k sqft52065 Plantation Dr, Granger, IN 46530Off Market
- $684,6004 bd3 ba2.4k sqft16253 Cypress Ct, Granger, IN 46530Off Market
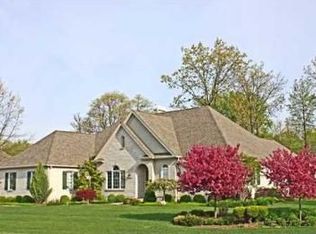
- $655,6004 bd4 ba3.9k sqft16273 Cypress Ct, Granger, IN 46530Off Market
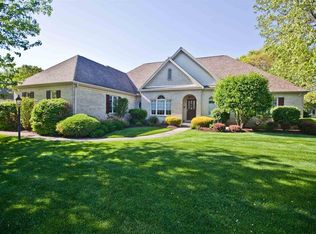
- $636,6003 bd2 ba2.4k sqft52068 Plantation Dr, Granger, IN 46530Off Market
- $559,1004 bd2 ba2.1k sqft52045 Plantation Dr, Granger, IN 46530Off Market
- $844,9003 bd3 ba2.8k sqft52108 Plantation Dr, Granger, IN 46530Off Market
- $568,1002 bd3 ba2.2k sqft16293 Cypress Ct, Granger, IN 46530Off Market
Nearby schools
GreatSchools rating
- 7/10Swanson Traditional SchoolGrades: PK-5Distance: 1.6 mi
- 3/10Edison Intermediate CenterGrades: K-8Distance: 3.6 mi
- 1/10Rise Up Academy At EgglestonGrades: 9-12Distance: 4.4 mi
Schools provided by the listing agent
- Elementary: Tarkington
- Middle: Edison
- High: Adams
- District: South Bend Community School Corp.
Source: IRMLS. This data may not be complete. We recommend contacting the local school district to confirm school assignments for this home.


Get pre-qualified for a loan
At Zillow Home Loans, we can pre-qualify you in as little as 5 minutes with no impact to your credit score.An equal housing lender. NMLS #10287.
Sell for more on Zillow
Get a Zillow Showcase℠ listing at no additional cost and you could sell for .
$725,100
2% more
+$14,502
With Zillow Showcase(estimated)
$739,602
- Indiana
- Saint Joseph County
- Granger
- 46530
- 52085 Plantation Dr
Nearby cities
Nearby neighborhoods
Nearby zip codes
Other Granger Topics
