Skip main navigation
Pending
  • $215,000

    5209 17th St, Lubbock, TX 79416

    3beds
    2,150sqft
    : 
    $1,581/mo
    Get pre-qualified
    Single Family Residence, Residential
    Built in 1959
    0.28 Acres Lot
    $210,400 Zestimate®
    $100/sqft
    $-- HOA

    What's special

    Striking corner fireplaceLarge backyardSpacious livingGarden areaWonderful covered patioLow-maintenance metal sidingWired workshop
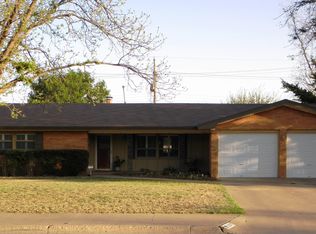
    3/2/2 Near Tech and the Medical District! This inviting home offers spacious living with a large living room and a generous family room/dining area. It features a striking corner fireplace and an open kitchen with a breakfast bar. All bedrooms are nicely sized and comfortable. Well-maintained with numerous updates, including newer windows and storm door, an AC unit approximately four years old, updated plumbing (3-4 years), recent carpet in the primary bedroom, and recent paint. Large backyard with a wonderful covered patio, a garden area, and a wired workshop. The home also boasts low-maintenance metal siding and the roof was just replaced Spring of 2026! Conveniently located near schools and shopping.
    30 days
    |
    535
    |
    27
    |

    Likely to sell faster than

    Zillow last checked:

    Listing updated:

    Listed by:

    Vince Wyatt TREC #0580560 806-549-7653,

    Wyatt Realty

    Source: LBMLS,MLS#: 202609876MLS Logo

      Facts & features

      Interior

      Bedrooms & bathrooms
      • Bedrooms: 3
      • Bathrooms: 2
      • Full bathrooms: 2
      Primary bedroom
      • Features: Carpet Flooring
      • Area: 252 Square Feet
      • Dimensions: 14.00 x 18.00
      Bedroom 2
      • Features: Carpet Flooring
      • Area: 182 Square Feet
      • Dimensions: 13.00 x 14.00
      Bedroom 3
      • Features: Carpet Flooring
      • Area: 182 Square Feet
      • Dimensions: 13.00 x 14.00
      Family room
      • Features: Tile Flooring
      • Area: 320 Square Feet
      • Dimensions: 16.00 x 20.00
      Kitchen
      • Features: Tile Flooring
      • Area: 150 Square Feet
      • Dimensions: 10.00 x 15.00
      Living room
      • Features: Carpet Flooring
      • Area: 320 Square Feet
      • Dimensions: 16.00 x 20.00
      Heating
      • Central
      Cooling
      • Central Air
      Appliances
      • Included: Cooktop, Dishwasher, Disposal, Oven
      • Laundry: Laundry Room, Sink
      Features
      • Beamed Ceilings, Breakfast Bar, Ceiling Fan(s), Pantry
      • Doors: Storm Door(s)
      • Number of fireplaces: 1
      • Fireplace features: Family Room
      Interior area
      • Total structure area: 2,150
      • Total interior livable area: 2,150 sqft
      • Finished area above ground: 2,150

      Property

      Parking
      • Total spaces: 2
      • Parking features: Attached, Garage
      • Attached garage spaces: 2
      Features
      • Patio & porch: Covered, Patio
      • Exterior features: Private Yard
      • Fencing: Back Yard
      Lot
      • Size: 0.28 Acres
      • Features: Landscaped
      Details
      • Parcel number: R88181

      Construction

      Type & style
      • Home type: SingleFamily
      • Property subtype: Single Family Residence, Residential
      Materials
      • Brick
      • Foundation: Slab
      • Roof: Composition
      Condition
      • New construction: No
      • Year built: 1959

      Community & HOA

      Community
      • Security: None
      Location
      • Region: Lubbock

      Financial & listing details

      • Price per square foot: $100/sqft
      • Tax assessed value: $261,475
      • Annual tax amount: $4,626
      • Date on market: 7/17/2026
      • Cumulative days on market: 31 days
      • Listing terms: Cash,Conventional,FHA,VA Loan
      • Road surface type: Paved

        Estimated market value

        $210,400

        $200,000 - $221,000

        $1,614/mo

        Price history

        DateEventPrice
        8/9/2026Pending sale$215,000$100/sqft
        Source: LBMLS #202609876 Report a problem
        7/17/2026Listed for sale$215,000+2.4%$100/sqft
        Source: LBMLS #202609876 Report a problem
        3/17/2026Listing removed$210,000$98/sqft
        Source: LBMLS #202559147 Report a problem
        3/13/2026Pending sale$210,000$98/sqft
        Source: LBMLS #202559147 Report a problem
        12/16/2025Price change$210,000-4.5%$98/sqft
        Source: LBMLS #202559147 Report a problem
        10/7/2025Price change$220,000-4.3%$102/sqft
        Source: LBMLS #202559147 Report a problem
        9/10/2025Price change$230,000-4.2%$107/sqft
        Source: LBMLS #202559147 Report a problem
        8/29/2025Price change$240,000-4%$112/sqft
        Source: LBMLS #202559147 Report a problem
        8/14/2025Listed for sale$250,000$116/sqft
        Source: LBMLS #202559147 Report a problem

        Public tax history

        YearProperty taxesTax assessment
        2025$4,627 +3.9%$261,475 +6.6%
        2024$4,452 +1.1%$245,175 +3.5%
        2023$4,404 -0.7%$236,930 +8.2%
        2022$4,435 +10%$219,067 +15.6%
        2021$4,030 +10.5%$189,484 +11.2%
        2020$3,649 +5.1%$170,367 +6.7%
        2019$3,471 -1.8%$159,613 -3.6%
        2018$3,534 $165,588 +5.3%
        2017$3,534 +19.5%$157,224 +5.6%
        2016$2,957 $148,860 +8.1%
        2015$2,957 $137,665 +3.5%
        2014$2,957 $132,999 +5.2%
        2013-- $126,469
        2012-- $126,469
        2011-- $126,469 +1.5%
        2010-- $124,603
        2009-- $124,603
        2008-- $124,603 +5.8%
        2007-- $117,743 +3.8%
        2006-- $113,386 +2.6%
        2005-- $110,481 +6.7%
        2004-- $103,586 +0.4%
        2003-- $103,219 +16%
        2002$1,250 +6%$88,976 +5.8%
        2001$1,179 -21.4%$84,059 +14.3%
        2000$1,500 $73,567
        Find assessor info on the county website

        Monthly payment

        Est. payment

        Payment breakdown

        Explore the cost of this home by adjusting the details. Changes won't be saved.
        All calculations are estimates and provided by Zillow, Inc. for informational purposes only. Actual amounts may vary.
        HOA fees may include property taxes on listings classified as Co-Ops. Contact the listing agent and/or owner for fee details.
        See how much you could borrow to make a competitive offer.

        Climate risks

        Neighborhood: 79416

        Getting around

        45 / 100
        Car-Dependent
        20 / 100
        Minimal Transit
        38 / 100
        Somewhat Bikeable

        Nearby schools

        GreatSchools rating
        Schools provided by the listing agent
        • Elementary: Hardwick
        • Middle: Mackenzie
        • High: Coronado

        Source: LBMLS. This data may not be complete. We recommend contacting the local school district to confirm school assignments for this home.

        A local agent can set up tours, give advice and negotiate with sellers.

        Browse local experts

        Similar homes