Discover a charming single-story residence nestled in the heart of Las Vegas, offering a unique blend of comfort and accessibility. This delightful home provides a serene living experience with practical touches throughout. The interior boasts blinds, contributing to both privacy and light control. The property is set on a generous corner lot spanning 0.19 acres, providing ample outdoor space for various activities and gardening endeavors. There is no Homeowners Association, offering greater freedom. Enjoy convenient back yard access, enhancing the functionality and appeal of the exterior. Situated in a vibrant neighborhood, this residence offers a wonderful opportunity to embrace the dynamic Las Vegas lifestyle, with local amenities and attractions within easy reach. This home presents a compelling opportunity for those seeking a harmonious balance of indoor comfort and outdoor enjoyment in a desirable location.
Pending
$360,000
5209 Alta Dr, Las Vegas, NV 89107
3beds
1,070sqft
Single Family Residence
Built in 1960
8,276 Square Feet Lot
$361,200 Zestimate®
$336/sqft
$-- HOA
What's special
Charming single-story residence
- 25 days |
- 1,215 |
- 72 |
Likely to sell faster than
Zillow last checked:
Listing updated:
Listed by:
Anamary Plasencia Gonzalez S.0200726 (702)289-8227,
Realty ONE Group, Inc
Source: LVR,MLS#: 2794971 Originating MLS: Greater Las Vegas Association of Realtors Inc
Originating MLS: Greater Las Vegas Association of Realtors IncFacts & features
Interior
Bedrooms & bathrooms
- Bedrooms: 3
- Bathrooms: 2
- Full bathrooms: 2
Primary bedroom
- Description: Ceiling Fan,Ceiling Light,Closet
- Dimensions: 12x11
Bedroom 2
- Description: Ceiling Fan,Closet
- Dimensions: 8x10
Bedroom 3
- Description: Ceiling Fan,Ceiling Light
- Dimensions: 10x10
Primary bathroom
- Description: Shower Only
Dining room
- Description: Kitchen/Dining Room Combo
- Dimensions: 10x9
Kitchen
- Description: Granite Countertops,Stainless Steel Appliances
Living room
- Description: Front
- Dimensions: 15x12
Heating
- Central, Gas
Cooling
- Central Air, Electric
Appliances
- Included: Dryer, Gas Cooktop, Disposal, Microwave, Refrigerator, Washer
- Laundry: Gas Dryer Hookup, Main Level
Features
- Bedroom on Main Level, Ceiling Fan(s), Primary Downstairs
- Flooring: Laminate
- Number of fireplaces: 1
- Fireplace features: Electric, Family Room
Interior area
- Total structure area: 1,070
- Total interior livable area: 1,070 sqft
Video & virtual tour
Property
Parking
- Total spaces: 2
- Parking features: Detached, Garage, Private
- Garage spaces: 2
Features
- Stories: 1
- Patio & porch: Covered, Patio
- Exterior features: Patio, Private Yard
- Fencing: Block,Full,Wood
Lot
- Size: 8,276 Square Feet
- Features: Desert Landscaping, Landscaped, < 1/4 Acre
Details
- Parcel number: 13836713043
- Zoning description: Single Family
- Horse amenities: None
Construction
Type & style
- Home type: SingleFamily
- Architectural style: One Story
- Property subtype: Single Family Residence
Materials
- Roof: Composition,Shingle
Condition
- Resale
- Year built: 1960
Utilities & green energy
- Electric: Photovoltaics None
- Sewer: Public Sewer
- Water: Public
- Utilities for property: Underground Utilities
Community & HOA
Community
- Subdivision: Charleston Heights Tr #07
HOA
- Has HOA: No
- Amenities included: None
Location
- Region: Las Vegas
Financial & listing details
- Price per square foot: $336/sqft
- Tax assessed value: $138,711
- Annual tax amount: $970
- Date on market: 6/26/2026
- Listing agreement: Exclusive Right To Sell
- Listing terms: Cash,Conventional,FHA,VA Loan
Estimated market value
$361,200
$343,000 - $379,000
$1,853/mo
Price history
| Date | Event | Price |
|---|---|---|
| 6/30/2026 | Pending sale | $360,000$336/sqft |
Source:  LVR #2794971 Report a problem LVR #2794971 Report a problem | ||
| 6/26/2026 | Listed for sale | $360,000+201.3%$336/sqft |
Source: LVR #2794971 Report a problem | ||
| 10/31/2016 | Sold | $119,500-4.3%$112/sqft |
Source: LVR #1834568 Report a problem | ||
| 9/22/2016 | Price change | $124,900-3.6%$117/sqft |
Source: Urban Nest Realty #1834568 Report a problem | ||
| 9/17/2016 | Listed for sale | $129,500+7.9%$121/sqft |
Source: Urban Nest Realty #1834568 Report a problem | ||
| 6/10/2015 | Sold | $120,000-6.3%$112/sqft |
Source: LVR #1521989 Report a problem | ||
| 6/4/2015 | Pending sale | $128,000$120/sqft |
Source: Realty ONE Group #1521989 Report a problem | ||
| 6/4/2015 | Listed for sale | $128,000+100%$120/sqft |
Source: Realty ONE Group #1521989 Report a problem | ||
| 7/4/2012 | Listing removed | $64,000$60/sqft |
Source: Keller Williams - Las Vegas Northwest #1161483 Report a problem | ||
| 10/9/2011 | Pending sale | $64,000$60/sqft |
Source: Keller Williams - Las Vegas Northwest #1161483 Report a problem | ||
| 9/15/2011 | Price change | $64,000-5.9%$60/sqft |
Source: Keller Williams - Las Vegas Northwest #1161483 Report a problem | ||
| 8/24/2011 | Price change | $68,000-5.6%$64/sqft |
Source: Keller Williams - Las Vegas Northwest #1161483 Report a problem | ||
| 7/23/2011 | Price change | $72,000-4%$67/sqft |
Source: Keller Williams - Las Vegas Northwest #1161483 Report a problem | ||
| 7/1/2011 | Listed for sale | $75,000+50%$70/sqft |
Source: Keller Williams - Las Vegas Northwest #1161483 Report a problem | ||
| 2/14/2011 | Sold | $50,000+0.2%$47/sqft |
Source: Public Record Report a problem | ||
| 11/5/2010 | Price change | $49,900-9.1%$47/sqft |
Source: Prudential Americana Group #1080665 Report a problem | ||
| 9/25/2010 | Listed for sale | $54,900-54.3%$51/sqft |
Source: Prudential Americana Group #1080665 Report a problem | ||
| 10/31/2002 | Sold | $120,000+211.7%$112/sqft |
Source: Public Record Report a problem | ||
| 12/20/1996 | Sold | $38,500$36/sqft |
Source: Public Record Report a problem | ||
Public tax history
| Year | Property taxes | Tax assessment |
|---|---|---|
| 2026 | $973 +8% | $48,549 -1.2% |
| 2025 | $901 +7.9% | $49,156 +9.6% |
| 2024 | $835 +8% | $44,830 +21.6% |
| 2023 | $773 +8% | $36,862 +3.6% |
| 2022 | $716 +7.8% | $35,573 +1% |
| 2021 | $664 +6.8% | $35,223 +20.8% |
| 2020 | $622 +4.8% | $29,165 +10.7% |
| 2019 | $594 -25.7% | $26,352 |
| 2018 | $799 | $26,352 +12.4% |
| 2017 | $799 | $23,449 +17.7% |
| 2016 | $799 +44.5% | $19,926 +9.5% |
| 2015 | $553 +3.2% | $18,199 +14.7% |
| 2014 | $536 | $15,860 |
| 2013 | -- | $15,860 +2.4% |
| 2012 | -- | $15,495 -4.6% |
| 2011 | -- | $16,237 +8.9% |
| 2010 | -- | $14,908 -42.9% |
| 2009 | -- | $26,118 |
| 2008 | -- | $26,118 -49.8% |
| 2007 | -- | $52,048 +29.8% |
| 2006 | -- | $40,102 +35.1% |
| 2005 | -- | $29,680 +28.6% |
| 2004 | -- | $23,084 +0.1% |
| 2003 | -- | $23,063 +6.7% |
| 2002 | -- | $21,610 +8.8% |
| 2001 | -- | $19,870 |
Find assessor info on the county website
Monthly payment
Est. payment
Payment breakdown
Explore the cost of this home by adjusting the details. Changes won't be saved.Climate risks
Neighborhood: Charleston Heights
Nearby schools
GreatSchools rating
- 4/10Red Rock Elementary SchoolGrades: PK-5Distance: 0.2 mi
- 4/10Frank F Garside Junior High SchoolGrades: 6-8Distance: 1.2 mi
- 1/10Western High SchoolGrades: 9-12Distance: 0.9 mi
Schools provided by the listing agent
- Elementary: Red Rock,Red Rock
- Middle: Garside Frank F.
- High: Western
Source: LVR. This data may not be complete. We recommend contacting the local school district to confirm school assignments for this home.
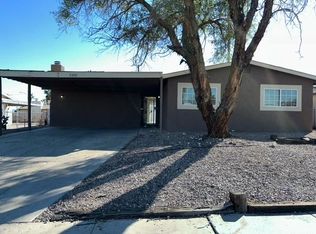
- $355,3003 bd1 ba1.9k sqft5205 Alta Dr, Las Vegas, NV 89107Off Market
- $273,4003 bd1 ba1.4k sqft508 Easy St, Las Vegas, NV 89107Off Market
- $327,5003 bd1 ba1.5k sqft5301 Alta Dr, Las Vegas, NV 89107Off Market
- $342,0003 bd2 ba1k sqft5201 Alta Dr, Las Vegas, NV 89107Sold

- $340,2003 bd1 ba1.3k sqft512 Easy St, Las Vegas, NV 89107Off Market
- $292,9003 bd1 ba1.3k sqft509 Digger St, Las Vegas, NV 89107Off Market
- $141,1663 bd1 ba1.3k sqft5300 Easy Cir, Las Vegas, NV 89107Off Market
- $330,0003 bd2 ba1.4k sqft5305 Alta Dr, Las Vegas, NV 89107Sold
A local agent can set up tours, give advice and negotiate with sellers.
Similar homes
- $399,9954 bd2 ba1.4k sqft5317 Evergreen Ave, Las Vegas, NV 89107For Sale
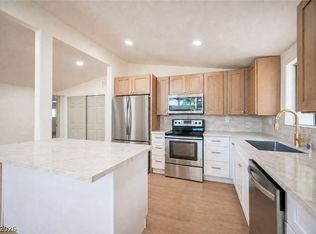 MLS ID #2801000, Kevin Goujon, Infinity Brokerage. LVR
 - $409,9983 bd2 ba1.4k sqft5913 Alta Dr, Las Vegas, NV 89107For Sale
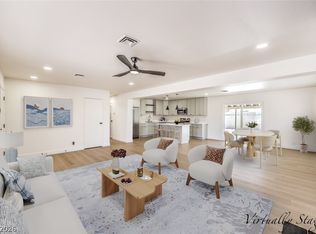 MLS ID #2800739, Jessica L. Beyer, Precision Realty. LVR
 - $410,0003 bd2 ba1.2k sqft6101 Chelsea Cir, Las Vegas, NV 89107For Sale
 MLS ID #2796962, Omy Companioni, Desert Vision Realty. LVR
 - $374,9003 bd2 ba1.1k sqft4521 Exposition Ave, Las Vegas, NV 89102For Sale
 MLS ID #2795168, Robert J. Sibulkin, The Agency Las Vegas. LVR
 - $399,9953 bd3 ba1.2k sqft1124 Nassau Dr, Las Vegas, NV 89108For SaleMLS ID #2800982, Kevin Goujon, Infinity Brokerage. LVR
- $369,5004 bd2 ba1.3k sqft1016 Mezpah St, Las Vegas, NV 89106For SaleMLS ID #2799735, Jamie Kirk, Alchemy Investments RE. LVR
- $350,0003 bd2 ba1.2k sqft2312 Beverly Way, Las Vegas, NV 89104For SaleMLS ID #2799524, Angel Flores, Blue Diamond Realty LLC. LVR
- $424,8884 bd2 ba1.4k sqft801 Sanford Ct, Las Vegas, NV 89107For SaleMLS ID #2791231, Yezheng Hu, Real Estate Planet LLC. LVR
- $372,5003 bd2 ba1.2k sqft1937 Peyton Dr, Las Vegas, NV 89104For SaleMLS ID #2798955, Zion Lovingier, Listing Masters LLC. LVR
- $389,0004 bd2 ba1.5k sqft4313 El Conlon Ave, Las Vegas, NV 89102For SaleMLS ID #2611144, Cynthia S. Pineda, Real Broker LLC. LVR
- $304,0003 bd1 ba1k sqft104 Stanford St, Las Vegas, NV 89107For SaleMLS ID #2770644, Torrey T. Birt, Sphere Real Estate. LVR
- $365,0003 bd2 ba1.3k sqft2000 Constantine Ave, Las Vegas, NV 89101For SaleMLS ID #2796757, Teodulo Sanchez, Blue Diamond Realty LLC. LVR
- $409,0003 bd2 ba1.1k sqft4112 Las Lomas Ave, Las Vegas, NV 89102For SaleMLS ID #2785668, Gabriela Ravelo, Galindo Group Real Estate. LVR
- $334,9003 bd2 ba1k sqft1016 Sweeney Ave, Las Vegas, NV 89104For SaleMLS ID #2797288, Teresa Sweitzer, ERA Brokers Consolidated. LVR
- $450,0003 bd2 ba1.3k sqft717 Palmhurst Dr, Las Vegas, NV 89145For SaleMLS ID #2801428, Kathleen Cotton, Windmill Realty. LVR
- $370,0003 bd2 ba1k sqft7308 Saybrook Point Dr, Las Vegas, NV 89128For SaleMLS ID #2787891, Goran Krkic, HomeSmart Encore. LVR
- $366,5003 bd2 ba1.1k sqft3971 Saguaro Ln, Las Vegas, NV 89110For SaleMLS ID #2782114, Alcira Arellano, United Realty Group. LVR
- $370,0004 bd3 ba1.4k sqft228 N 17th St, Las Vegas, NV 89101For SaleMLS ID #2791881, Ryan Crighton, Rothwell Gornt Companies. LVR
- $389,5003 bd3 ba1.5k sqft59 Sirnoble St, Las Vegas, NV 89110For SaleMLS ID #2801742, Jamie Kirk, Alchemy Investments RE. LVR
- $399,9003 bd2 ba1k sqft4545 W Desert Inn Rd, Las Vegas, NV 89102For SaleMLS ID #2777283, Traci Rivera, Redfin. LVR
