Welcome to this charming ranch-style retreat, nestled on 1.88 serene acres in one of the area's most well-established and sought-after neighborhoods. Just a short stroll from beautiful Lake Wheeler, this home blends everyday comfort with the easygoing grace of Southern living.
Step inside to discover a warm, inviting layout featuring four bedrooms—including one currently styled as a versatile bonus room and home office. The formal dining room offers a lovely space for gatherings, while the bright, eat-in kitchen provides the perfect spot for morning coffee or casual weeknight meals.
Outdoor living shines here. A welcoming front porch invites you to sit and stay awhile, while the screened porch and adjoining deck create an ideal backdrop for year-round relaxation, dining, and entertaining—all surrounded by the gentle privacy of your wooded acreage.
Thoughtfully maintained and perfectly positioned near Lake Wheeler's scenic trails and recreation, this home offers the best of both worlds: peaceful, spacious living with the comforts of a close-knit, established community.
Neighborhood has a gated area with a Clubhouse, swimming pool, playground, tennis courts, and pickle ball courts.
Come see what makes this property feel like home.
Sold for $822,500
$822,500
5209 Apple Valley Dr, Raleigh, NC 27606
4beds
2,626sqft
Single Family Residence
Built in 1987
1.88 Acres Lot
$805,700 Zestimate®
$313/sqft
$2,874 Estimated rent
Home value
$805,700
$765,000 - $846,000
$2,874/mo
Zestimate® history
Owner options
List your home for rent
$2,874/mo
Rent Zestimate®
Find your next renter with Zillow Rental Manager. Plus, with online applications, you can quickly screen prospective tenants – for free.
$2,874/mo
Rent Zestimate®
Refinance and save
$5,300/mo
Est. payment
Refinancing to a lower rate could help reduce your monthly payments and save thousands over the life of the loan.
$5,300/mo
Est. payment
Explore your selling options
Work with a Zillow partner agent
Leverage their expertise and Zillow's premium Showcase listings to get your home seen by more buyers.
Get startedList with your own agent
Get your home in front of millions of buyers by listing it on Zillow.
Learn how to do itSell it yourself
Take full control of how buyers see your home on Zillow by listing For Sale by Owner (FSBO).
List your homeWhat's special
Welcoming front porchCharming ranch-style retreatFour bedroomsWarm inviting layoutBright eat-in kitchenFormal dining room
Zillow last checked:
Listing updated:
Listed by:
Cindy Glover Smith 919-219-3371,
Cindy Smith Homes LLC
Bought with:
Ashley Denny, 289350
Choice Residential Real Estate
Arden P Shelton, 300595
Choice Residential Real Estate
Source: Doorify MLS,MLS#: 10133232
Facts & features
Interior
Bedrooms & bathrooms
- Bedrooms: 4
- Bathrooms: 2
- Full bathrooms: 2
- Main level bathrooms: 2
- Main level bedrooms: 4
Primary bedroom
- Level: Main
- Area: 234 Square Feet
- Dimensions: 18 x 13
Bedroom 2
- Level: Main
- Area: 130 Square Feet
- Dimensions: 13 x 10
Bedroom 3
- Level: Main
- Area: 156 Square Feet
- Dimensions: 13 x 12
Bedroom 4
- Level: Main
- Area: 306 Square Feet
- Dimensions: 18 x 17
Breakfast room
- Level: Main
- Area: 81 Square Feet
- Dimensions: 9 x 9
Dining room
- Level: Main
- Area: 84 Square Feet
- Dimensions: 12 x 7
Other
- Level: Main
- Area: 36 Square Feet
- Dimensions: 9 x 4
Kitchen
- Level: Main
- Area: 180 Square Feet
- Dimensions: 15 x 12
Laundry
- Level: Main
- Area: 72 Square Feet
- Dimensions: 9 x 8
Living room
- Level: Main
- Area: 374 Square Feet
- Dimensions: 22 x 17
Office
- Level: Main
- Area: 136 Square Feet
- Dimensions: 17 x 8
Heating
- Forced Air, Heat Pump
Cooling
- Central Air, Ceiling Fan(s)
Appliances
- Included: Built-In Electric Oven, Cooktop, Dishwasher, Electric Water Heater, Microwave, Plumbed For Ice Maker, Wall Oven
- Laundry: Laundry Room, Main Level
Features
- Bookcases, Cathedral Ceiling(s), Ceiling Fan(s), Crown Molding, Entrance Foyer, Eat-in Kitchen, In-Law Floorplan, Kitchen Island, Pantry, Primary Downstairs, Recessed Lighting, Vaulted Ceiling(s), Walk-In Closet(s), Kitchen/Dining Room Combination, Bathtub/Shower Combination, Quartz Counters, Smooth Ceilings
- Flooring: Carpet, Hardwood, Tile
- Number of fireplaces: 1
- Fireplace features: Gas, Gas Log, Living Room, Propane
Interior area
- Total structure area: 2,626
- Total interior livable area: 2,626 sqft
- Finished area above ground: 2,626
- Finished area below ground: 0
Property
Parking
- Total spaces: 2
- Parking features: Concrete, Driveway, Garage Faces Side, Garage Door Opener
- Garage spaces: 2
- Has uncovered spaces: Yes
Features
- Levels: One
- Stories: 1
- Entry location: 1
- Patio & porch: Deck, Front Porch, Screened
- Exterior features: Rain Gutters
Lot
- Size: 1.88 Acres
- Features: Back Yard, Front Yard, Garden, Landscaped, Private, Secluded, Wooded, Hardwood Trees
- Residential vegetation: Wooded
Details
- Parcel number: 0780997961
- Special conditions: Standard
- Other equipment: Other
Construction
Type & style
- Home type: SingleFamily
- Architectural style: Ranch,Transitional
- Property subtype: Single Family Residence
Materials
- Brick
- Foundation: Brick/Mortar, Crawlspace
- Roof: Architectural Shingle
Condition
- New construction: No
- Year built: 1987
Utilities & green energy
- Sewer: Septic Tank
- Water: Well
- Utilities for property: Cable Connected, Electricity Connected, Natural Gas Available, Propane, Sewer Connected, Water Connected, Septic Connected
Community & HOA
Community
- Security: Smoke Detector(s)
- Subdivision: Enchanted Oaks
HOA
- Has HOA: Yes
- Amenities included: Clubhouse, Gated, Landscaping, Other, Playground, Pool, Tennis Court(s)
- Services included: Maintenance Grounds
- HOA fee: $68 monthly
- HOA name: Enchanted Oaks HOA, William Douglas Management
- HOA phone: 919-459-1860
Location
- Region: Raleigh
Financial & listing details
- Price per square foot: $313/sqft
- Tax assessed value: $801,549
- Annual tax amount: $2,583
- Date on market: 11/14/2025
- Listing agreement: Exclusive Agency
- Listing terms: Cash,Conventional
Price history
| Date | Event | Price |
|---|---|---|
| 1/9/2026 | Sold | $822,500-3.2%$313/sqft |
Source:  Doorify MLS #10133232 Report a problem Doorify MLS #10133232 Report a problem | ||
| 12/7/2025 | Pending sale | $850,000$324/sqft |
Source: Doorify MLS #10133232 Report a problem | ||
| 11/14/2025 | Listed for sale | $850,000$324/sqft |
Source: Doorify MLS #10133232 Report a problem | ||
Public tax history
| Year | Property taxes | Tax assessment |
|---|---|---|
| 2025 | $2,583 +3% | $801,549 |
| 2024 | $2,509 +46.3% | $801,549 +84.3% |
| 2023 | $1,715 -45.7% | $434,814 |
| 2022 | $3,160 +2.8% | $434,814 |
| 2021 | $3,075 | $434,814 |
| 2020 | -- | $434,814 +14.8% |
| 2019 | $3,114 | $378,817 |
| 2018 | $3,114 +14.8% | $378,817 |
| 2017 | $2,713 +2.1% | $378,817 -0.8% |
| 2016 | $2,658 -1.7% | $381,751 -1.2% |
| 2015 | $2,705 +5.5% | $386,569 |
| 2014 | $2,564 | $386,569 |
| 2013 | -- | $386,569 |
| 2012 | -- | $386,569 |
| 2011 | -- | $386,569 |
| 2010 | -- | $386,569 |
| 2009 | -- | $386,569 |
| 2008 | -- | -- |
| 2007 | -- | -- |
| 2006 | -- | -- |
| 2005 | -- | -- |
| 2004 | -- | -- |
| 2003 | -- | -- |
| 2002 | -- | -- |
| 2001 | -- | -- |
Find assessor info on the county website
Neighborhood: 27606
Nearby homes
- $1,144,800-- bd5 ba4.6k sqft5205 Apple Valley Dr, Raleigh, NC 27606Off Market
- $926,500-- bd5 ba2.9k sqft5217 Apple Valley Dr, Raleigh, NC 27606Off Market
- $992,100-- bd3 ba3.5k sqft5212 Apple Valley Dr, Raleigh, NC 27606Off Market
- $838,2003 bd4 ba3.5k sqft5509 Pine Leaf Ct, Raleigh, NC 27606Off Market
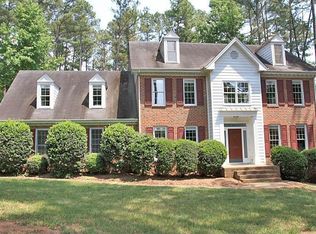
- $831,0003 bd2 ba3.1k sqft5216 Apple Valley Dr, Raleigh, NC 27606Off Market
- $805,5004 bd3 ba2.9k sqft5201 Birchleaf Dr, Raleigh, NC 27606Off Market
- $855,200-- bd3 ba3.8k sqft5220 Apple Valley Dr, Raleigh, NC 27606Off Market
- $1,006,900-- bd3 ba3.7k sqft5221 Apple Valley Dr, Raleigh, NC 27606Off Market
Nearby schools
GreatSchools rating
- 7/10Yates Mill ElementaryGrades: PK-5Distance: 3.1 mi
- 7/10Dillard Drive MiddleGrades: 6-8Distance: 3.9 mi
- 8/10Athens Drive HighGrades: 9-12Distance: 4.8 mi
Schools provided by the listing agent
- Elementary: Wake - Yates Mill Elementary
- Middle: Wake - Dillard Drive Middle
- High: Wake - Athens Drive High
Source: Doorify MLS. This data may not be complete. We recommend contacting the local school district to confirm school assignments for this home.
Get a cash offer in 3 minutes
Find out how much your home could sell for in as little as 3 minutes with a no-obligation cash offer.
Estimated market value
$805,700
Get a cash offer in 3 minutes
Find out how much your home could sell for in as little as 3 minutes with a no-obligation cash offer.
Estimated market value
$805,700
- North Carolina
- Wake County
- Raleigh
- 27606
- 5209 Apple Valley Dr
