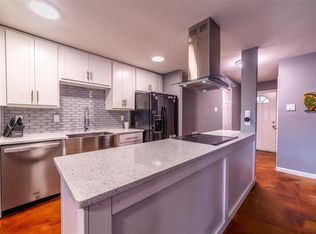
Seller offering 5K in concessions! Beautifully updated 3-bedroom, 2-bath home in The Colony ideally located near Lewisville Lake, neighborhood parks, splash pads, Grandscape, Nebraska Furniture Mart, and major commuter routes including Highway 121 and the Dallas North Tollway. Situated on a quiet street with no through traffic, this property offers a peaceful residential setting while remaining minutes from shopping, dining, entertainment, and lakeside recreation. With a smart, functional layout, the home offers flexibility for first-time buyers, downsizers, or investors seeking long-term value in a high-demand DFW lake community. Inside, clear sightlines into the dining and living areas create an open, easy flow that lives larger than the square footage. Updated tile flooring and a sleek vent hood add modern character, while natural light and a warm, inviting atmosphere make every space feel comfortable and functional. The primary bedroom offers added privacy with its own separate en-suite bathroom and a peaceful view overlooking the backyard, creating a quiet retreat at the end of the day. Positioned on a generously sized lot, the spacious fenced backyard is a blank canvas ready for gardens, gatherings, pets, or play — ideal for entertaining, relaxing, or creating your own outdoor haven in the heart of The Colony. Major system updates provide exceptional peace of mind, including a newer roof (July 2024), HVAC system replaced (August 2023), water heater (August 2023), new bathroom tile (April 2024), fresh interior paint, freshly stained patio, exterior paint and trim repairs (February 2024), and pest-resistant attic insulation installed by Orkin (2022).Home sold As-Is. Lovingly maintained and truly move-in ready, this home delivers the combination buyers are searching for: updated systems, desirable location near Lewisville Lake, and convenient access to amenities. Opportunities with this level of upgrades in The Colony real estate market don’t last long.
Sold
Price Unknown
5209 Baker Dr, The Colony, TX 75056
3beds
1,386sqft
Single Family Residence
Built in 1975
6,621 Square Feet Lot
$330,500 Zestimate®
$--/sqft
$2,135 Estimated rent
Home value
$330,500
$311,000 - $350,000
$2,135/mo
Zestimate® history
Owner options
List your home for rent
$2,135/mo
Rent Zestimate®
Find your next renter with Zillow Rental Manager. Plus, with online applications, you can quickly screen prospective tenants – for free.
$2,135/mo
Rent Zestimate®
Refinance and save
Refinancing to a lower rate could help reduce your monthly payments and save thousands over the life of the loan.
Explore your selling options
Work with a Zillow partner agent
Leverage their expertise and Zillow's premium Showcase listings to get your home seen by more buyers.
Get startedList with your own agent
Get your home in front of millions of buyers by listing it on Zillow.
Learn how to do itSell it yourself
Take full control of how buyers see your home on Zillow by listing For Sale by Owner (FSBO).
List your homeWhat's special
Fresh interior paintUpdated tile flooringFreshly stained patioNatural lightOpen easy flowGenerously sized lotSleek vent hood
Zillow last checked:
Listing updated:
Listed by:
Shellin Duke 0811135 817-605-3355,
C21 Fine Homes Judge Fite 817-605-3355
Bought with:
Angelica Mondragon
Realty One Group Forward Living
Source: NTREIS,MLS#: 21197187
Facts & features
Interior
Bedrooms & bathrooms
- Bedrooms: 3
- Bathrooms: 2
- Full bathrooms: 2
Primary bedroom
- Features: En Suite Bathroom, Walk-In Closet(s)
- Level: First
- Dimensions: 15 x 14
Bedroom
- Level: First
- Dimensions: 11 x 11
Bedroom
- Level: First
- Dimensions: 11 x 11
Kitchen
- Features: Built-in Features, Galley Kitchen
- Level: First
- Dimensions: 10 x 8
Living room
- Level: First
- Dimensions: 19 x 16
Heating
- Electric, Fireplace(s)
Cooling
- Electric
Appliances
- Included: Dishwasher, Electric Cooktop, Electric Oven, Disposal, Microwave, Vented Exhaust Fan
Features
- Decorative/Designer Lighting Fixtures, Granite Counters, High Speed Internet, Open Floorplan, Walk-In Closet(s)
- Has basement: No
- Number of fireplaces: 1
- Fireplace features: Living Room, Wood Burning
Interior area
- Total interior livable area: 1,386 sqft
Property
Parking
- Total spaces: 2
- Parking features: Concrete, Door-Single, Garage Faces Front, Garage, Garage Door Opener
- Attached garage spaces: 2
Features
- Levels: One
- Stories: 1
- Exterior features: Lighting, Private Yard, Rain Gutters
- Pool features: None
- Fencing: Back Yard,Fenced,Wood
- Body of water: Lewisville
Lot
- Size: 6,621 Square Feet
- Features: Back Yard, Cleared, Interior Lot, Lawn, Landscaped, Few Trees
Details
- Parcel number: R07640
Construction
Type & style
- Home type: SingleFamily
- Architectural style: Detached
- Property subtype: Single Family Residence
Materials
- Brick
- Foundation: Slab
- Roof: Composition,Shingle
Condition
- Year built: 1975
Utilities & green energy
- Sewer: Public Sewer
- Water: Public
- Utilities for property: Electricity Available, Electricity Connected, Phone Available, Sewer Available, Water Available
Community & HOA
Community
- Features: Curbs, Sidewalks
- Security: Fire Alarm, Smoke Detector(s)
- Subdivision: Colony 11
HOA
- Has HOA: No
Location
- Region: The Colony
Financial & listing details
- Tax assessed value: $275,434
- Annual tax amount: $5,481
- Date on market: 3/6/2026
- Cumulative days on market: 28 days
- Listing terms: Assumable,Cash,Conventional,FHA,VA Loan
- Exclusions: Backyard Firepit
- Electric utility on property: Yes
Price history
| Date | Event | Price |
|---|---|---|
| 4/29/2026 | Sold | -- |
Source: NTREIS #21197187 Report a problem | ||
| 4/13/2026 | Pending sale | $321,999$232/sqft |
Source: NTREIS #21197187 Report a problem | ||
| 4/4/2026 | Contingent | $321,999$232/sqft |
Source: NTREIS #21197187 Report a problem | ||
| 3/25/2026 | Listed for sale | $321,999$232/sqft |
Source: NTREIS #21197187 Report a problem | ||
| 3/16/2026 | Contingent | $321,999$232/sqft |
Source: NTREIS #21197187 Report a problem | ||
| 3/6/2026 | Listed for sale | $321,999-0.9%$232/sqft |
Source: NTREIS #21197187 Report a problem | ||
| 11/2/2025 | Listing removed | $324,999$234/sqft |
Source: NTREIS #21060085 Report a problem | ||
| 10/11/2025 | Price change | $324,999-1.5%$234/sqft |
Source: NTREIS #21060085 Report a problem | ||
| 9/18/2025 | Listed for sale | $330,000+2.5%$238/sqft |
Source: NTREIS #21060085 Report a problem | ||
| 1/24/2022 | Sold | -- |
Source: NTREIS #14710888 Report a problem | ||
| 12/20/2021 | Pending sale | $322,000$232/sqft |
Source: NTREIS #14710888 Report a problem | ||
| 12/16/2021 | Price change | $322,000-2.4%$232/sqft |
Source: NTREIS #14710888 Report a problem | ||
| 11/15/2021 | Listed for sale | $330,000+144.4%$238/sqft |
Source: NTREIS #14710888 Report a problem | ||
| 10/7/2014 | Sold | -- |
Source: Agent Provided Report a problem | ||
| 8/28/2014 | Listed for sale | $135,000+20%$97/sqft |
Source: Keller Williams Realty #13008314 Report a problem | ||
| 1/7/2012 | Listing removed | $112,500$81/sqft |
Source: YOUR TEAM REALTY INC #11675815 Report a problem | ||
| 10/23/2011 | Listed for sale | $112,500$81/sqft |
Source: YOUR TEAM REALTY INC #11675815 Report a problem | ||
| 3/3/2009 | Sold | -- |
Source: Agent Provided Report a problem | ||
Public tax history
| Year | Property taxes | Tax assessment |
|---|---|---|
| 2025 | $5,326 -2.8% | $275,434 -2.5% |
| 2024 | $5,481 -3.8% | $282,403 -2.9% |
| 2023 | $5,699 +5.2% | $290,817 +12.7% |
| 2022 | $5,416 +17.2% | $257,999 +22.3% |
| 2021 | $4,623 +12% | $210,904 +13.8% |
| 2020 | $4,127 +0.6% | $185,296 +0.4% |
| 2019 | $4,104 +6.3% | $184,646 +9.8% |
| 2018 | $3,861 +16% | $168,217 +9.2% |
| 2017 | $3,328 | $154,029 +8.1% |
| 2016 | $3,328 +19.7% | $142,465 +14.2% |
| 2015 | $2,780 | $124,748 +8.7% |
| 2014 | $2,780 | $114,808 +6.8% |
| 2013 | $2,780 | $107,543 +2% |
| 2012 | -- | $105,456 -0.2% |
| 2011 | -- | $105,637 +4.5% |
| 2010 | -- | $101,085 +2.9% |
| 2009 | -- | $98,198 +6.6% |
| 2007 | $2,383 -4.5% | $92,133 +1% |
| 2006 | $2,496 -1.7% | $91,211 -1.4% |
| 2005 | $2,540 | $92,531 -3.7% |
| 2004 | -- | $96,124 -2.1% |
| 2003 | -- | $98,169 +3.1% |
| 2002 | -- | $95,258 +7.6% |
| 2001 | -- | $88,508 |
Find assessor info on the county website
Neighborhood: 75056
Nearby homes
- $258,7003 bd2 ba1.2k sqft5205 Baker Dr, The Colony, TX 75056Off Market
- $302,5003 bd2 ba1.3k sqft5213 Baker Dr, The Colony, TX 75056Off Market
- $290,5003 bd2 ba1.3k sqft5217 Baker Dr, The Colony, TX 75056Off Market
- $276,5003 bd2 ba1.3k sqft5201 Baker Dr, The Colony, TX 75056Off Market
- $211,8003 bd2 ba1.5k sqft5208 Slay Dr, The Colony, TX 75056Off Market
- $301,1003 bd2 ba1.3k sqft5212 Slay Dr, The Colony, TX 75056Off Market
- $--3 bd3 ba1.3k sqft5204 Slay Dr, The Colony, TX 75056Sold
- $279,8003 bd2 ba1.3k sqft5208 Baker Dr, The Colony, TX 75056Off Market
Nearby schools
GreatSchools rating
- 4/10Peters Colony Elementary SchoolGrades: PK-5Distance: 0.4 mi
- 5/10Griffin Middle SchoolGrades: 6-8Distance: 0.2 mi
- 5/10The Colony High SchoolGrades: 9-12Distance: 1.6 mi
Schools provided by the listing agent
- Elementary: Peters Colony
- Middle: Griffin
- High: The Colony
- District: Lewisville ISD
Source: NTREIS. This data may not be complete. We recommend contacting the local school district to confirm school assignments for this home.
Get a cash offer in 3 minutes
Find out how much your home could sell for in as little as 3 minutes with a no-obligation cash offer.
Estimated market value
$330,500
Get a cash offer in 3 minutes
Find out how much your home could sell for in as little as 3 minutes with a no-obligation cash offer.
Estimated market value
$330,500
- Texas
- Denton County
- The Colony
- 75056
- 5209 Baker Dr
