Skip main navigation
Closed
  • Price Unknown

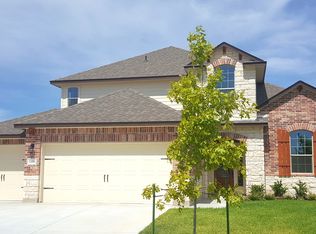
    5209 Bedrock Way, Temple, TX 76502

    4beds
    2,598sqft
    Single Family Residence
    Built in 2015
    7,810.31 Square Feet Lot
    $343,300 Zestimate®
    $--/sqft
    $2,378 Estimated rent

    Home value

    $343,300

    $326,000 - $360,000

    $2,378/mo

    Zestimate® history
    Loading
    Loading...

    Owner options

    List your home for rent

    $2,378/mo

    Rent Zestimate®

    Find your next renter with Zillow Rental Manager. Plus, with online applications, you can quickly screen prospective tenants – for free.

    Learn more

    $2,378/mo

    Rent Zestimate®

    Refinance and save

    Refinancing to a lower rate could help reduce your monthly payments and save thousands over the life of the loan.

    See today's rates

    Explore your selling options

    Work with a Zillow partner agent

    Leverage their expertise and Zillow's premium Showcase listings to get your home seen by more buyers.

    Get started

    List with your own agent

    Get your home in front of millions of buyers by listing it on Zillow.

    Learn how to do it

    Sell it yourself

    Take full control of how buyers see your home on Zillow by listing For Sale by Owner (FSBO).

    List your home

    What's special

    Sizable loftPrivate backyardStorage buildingBeautiful wood floorsCovered patioPowder roomGorgeous bright kitchen
    After you pick up your jaw from the stunning elevation and curb appeal of this home, make sure that you pause when you open the front door and take a look at the beautiful wood floors that just lead you endlessly into the open living space. And if you are looking for a primary retreat on the first floor, this home has you covered. Not only is the room plentiful, there is also an en-suite area for additional lounge space. But don't worry, your guests have their own Powder Room when visiting. The gorgeous bright kitchen with white cabinetry, a double oven and trending tile backsplash open to the main Living area where the natural light just floods in. At the top of the stairs, the sizable loft (with its own entertaining bar) makes this the perfect space for movie or game night! You will also find 3 additional bedrooms down the hall. A private backyard, storage building and covered patio, the Texas days will be easier to handle and enjoy.

    Zillow last checked:

    Listing updated:

    Listed by:

    Sandee Payne 254-213-0649,

    Compass RE Texas, LLC

    Bought with:

    Carlos Pineda, TREC #0659228

    Hustle House Realty

    Source: Central Texas MLS,MLS#: 532927MLS LogoOriginating MLS: Williamson County Association of REALTORS

    Facts & features

    Interior

    Bedrooms & bathrooms
    • Bedrooms: 4
    • Bathrooms: 3
    • Full bathrooms: 2
    • 1/2 bathrooms: 1
    Primary bedroom
    • Level: Lower
    Bedroom 2
    • Level: Upper
    Bedroom 3
    • Level: Upper
    Bedroom 4
    • Level: Upper
    Primary bathroom
    • Level: Lower
    Bathroom
    • Level: Upper
    Bathroom
    • Level: Lower
    Dining room
    • Level: Lower
    Entry foyer
    • Level: Lower
    Family room
    • Level: Lower
    • Dimensions: 21x13
    Kitchen
    • Level: Lower
    Loft
    • Level: Upper
    Heating
    • Central, Electric
    Cooling
    • Central Air, Electric, 1 Unit
    Appliances
    • Included: Double Oven, Dishwasher, Electric Cooktop, Disposal, Refrigerator, Water Heater, Some Electric Appliances, Built-In Oven, Microwave
    • Laundry: Washer Hookup, Electric Dryer Hookup, Inside, Laundry in Utility Room, Main Level, Laundry Room
    Features
    • Breakfast Bar, Ceiling Fan(s), Double Vanity, Entrance Foyer, Game Room, Garden Tub/Roman Tub, High Ceilings, Primary Downstairs, Multiple Living Areas, Main Level Primary, Open Floorplan, Recessed Lighting, Separate Shower, Tub Shower, Walk-In Closet(s), Window Treatments, Breakfast Area, Granite Counters, Kitchen Island, Kitchen/Family Room Combo, Pantry
    • Flooring: Carpet, Tile, Wood
    • Windows: Window Treatments
    • Attic: Access Only
    • Number of fireplaces: 1
    • Fireplace features: Family Room, Wood Burning
    Interior area
    • Total interior livable area: 2,598 sqft

    Property

    Parking
    • Total spaces: 2
    • Parking features: Attached, Door-Single, Garage Faces Front, Garage
    • Attached garage spaces: 2
    Features
    • Levels: Two
    • Stories: 2
    • Patio & porch: Covered, Patio
    • Exterior features: Covered Patio, Storage
    • Pool features: None
    • Spa features: None
    • Fencing: Back Yard,Wood
    • Has view: Yes
    • View description: None
    • Body of water: None
    Lot
    • Size: 7,810 sqft
    • Dimensions: 65.78 x 118.72
    Details
    • Additional structures: Storage
    • Parcel number: 399168

    Construction

    Type & style
    • Home type: SingleFamily
    • Architectural style: Traditional
    • Property subtype: Single Family Residence
    Materials
    • Brick Veneer, HardiPlank Type, Masonry
    • Foundation: Slab
    • Roof: Composition,Shingle
    Condition
    • Resale
    • Year built: 2015
    Details
    • Builder name: Dr Horton- Sonoma

    Utilities & green energy

    • Sewer: Public Sewer
    • Water: Public
    • Utilities for property: Electricity Available, Other, See Remarks

    Community & neighborhood

    Security
    • Security features: Smoke Detector(s)
    Community
    • Community features: None, Curbs
    Location
    • Region: Temple
    • Subdivision: Stonegate III

    Other

    Other facts
    • Listing agreement: Exclusive Right To Sell
    • Listing terms: Cash,Conventional,FHA,VA Loan
    • Road surface type: Asphalt

    Price history

    DateEventPrice
    3/27/2024Sold--
    Source: Central Texas MLS #532927 Report a problem
    2/29/2024Pending sale$349,000$134/sqft
    Source: Central Texas MLS #532927 Report a problem
    2/6/2024Price change$349,000-1.7%$134/sqft
    Source: Central Texas MLS #532927 Report a problem
    12/4/2023Price change$354,900-2.7%$137/sqft
    Source: Central Texas MLS #526057 Report a problem
    11/10/2023Listed for sale$364,900+60.2%$140/sqft
    Source: Central Texas MLS #526057 Report a problem
    9/19/2016Sold--
    Source: Public Record Report a problem
    8/22/2016Price change$227,7120%$88/sqft
    Source: D.R. Horton - North Central Te Report a problem
    8/12/2016Price change$227,797+0.4%$88/sqft
    Source: D.R. Horton - North Central Te Report a problem
    8/11/2016Price change$227,002-0.3%$87/sqft
    Source: D.R. Horton - North Central Te Report a problem
    6/28/2016Price change$227,797+0.4%$88/sqft
    Source: D.R. Horton - North Central Te Report a problem
    4/21/2016Price change$227,002+0.1%$87/sqft
    Source: D.R. Horton - North Central Te Report a problem
    4/16/2016Listed for sale$226,882$87/sqft
    Source: D.R. Horton - North Central Te Report a problem

    Public tax history

    YearProperty taxesTax assessment
    2025$9,066 +32.8%$379,691 +0%
    2024$6,824 +15.6%$379,587 +13.5%
    2023$5,901 -5.6%$334,537 +10%
    2022$6,251 $304,117 +10.3%
    2021-- $275,760 +6.6%
    2020$5,882 -0.5%$258,600 +3.9%
    2019$5,912 +1.4%$248,888 +3.1%
    2018$5,830 +134.1%$241,298 +6.6%
    2017$2,491 $226,272 +148.8%
    2016$2,491 +638.1%$90,963 +609.2%
    2015$337 $12,827

    Find assessor info on the county website

    Neighborhood: 76502

    Nearby schools

    GreatSchools rating
    Schools provided by the listing agent
    • Elementary: Raye-Allen Elementary
    • Middle: Lamar Middle School
    • High: Temple High School
    • District: Temple ISD

    Source: Central Texas MLS. This data may not be complete. We recommend contacting the local school district to confirm school assignments for this home.

    Get a cash offer in 3 minutes
    Find out how much your home could sell for in as little as 3 minutes with a no-obligation cash offer.
    Estimated market value
    $343,300
    Get a cash offer in 3 minutes
    Find out how much your home could sell for in as little as 3 minutes with a no-obligation cash offer.
    Estimated market value
    $343,300