Skip main navigation
Sold for $465,000
  • $465,000

    5209 Chickadee St, Saint Cloud, FL 34771

    3beds
    2,144sqft
    Single Family Residence
    Built in 2020
    6,098 Square Feet Lot
    $429,000 Zestimate®
    $217/sqft
    $2,323 Estimated rent

    Home value

    $429,000

    $408,000 - $450,000

    $2,323/mo

    Zestimate® history
    Loading
    Loading...

    Owner options

    List your home for rent

    $2,323/mo

    Rent Zestimate®

    Find your next renter with Zillow Rental Manager. Plus, with online applications, you can quickly screen prospective tenants – for free.

    Learn more

    $2,323/mo

    Rent Zestimate®

    Refinance and save

    $3,155/mo

    Est. payment

    Refinancing to a lower rate could help reduce your monthly payments and save thousands over the life of the loan.

    See today's rates

    $3,155/mo

    Est. payment

    Explore your selling options

    Work with a Zillow partner agent

    Leverage their expertise and Zillow's premium Showcase listings to get your home seen by more buyers.

    Get started

    List with your own agent

    Get your home in front of millions of buyers by listing it on Zillow.

    Learn how to do it

    Sell it yourself

    Take full control of how buyers see your home on Zillow by listing For Sale by Owner (FSBO).

    List your home

    What's special

    Modern panelsCommunity poolPocket doorsDual vanityLarge islandOpen concept floor planHome gym
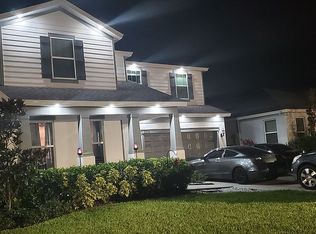
    WELCOME HOME! This stylish One Story Pulte constructed home that features so many upgrades, you have to see it to appreciate it! As you Enter the Spacious Hallway, there is a Den with Double French doors to your Left. The main area except for the bedrooms offers a beautiful, elongated wood look-a-like Grey Ceramic tile throughout. There is also a "drop zone" conveniently located as you come in from the garage and a laundry room to the Right of the garage. In the Chef's Kitchen, you will enjoy a glass cooktop, built in oven, microwave and wine refrigerator including a double door refrigerator/freezer in stainless steel. The Kitchen cabinets measure 42 inches high, and are bright white in color with granite countertops, including a large island that can accommodate countertop stools. This open concept floor plan feels large and airy so that if entertaining guests, there is plenty of room to move around the living/dining/kitchen combo area. The living room features a built-in Decorative Fireplace, Modern Panels and Built in shelving. A Large Double Paned Glass sliding door opens to a covered screened-in lanai with a fenced in backyard which faces East, & a gorgeous view of the Community Pond. You can enjoy lovely sunrises on the back patio in the morning. The Master Suite features an on-suite bathroom with a stand-up oversized shower and dual vanity. This home is equipped with a solar panel system financed through Dividend Finance. The balance of the loan is approximately $25,000. All sales are contingent upon buyer(s) qualifying for and assuming the Dividend Finance solar panel loan. The OUC bill is around $17 with a refund potentially back at the end of the year. In the Garage, another BONUS is a fully equipped **Home Gym** which the seller is willing to leave per request of the buyer/s. The layout of this home is perfect for anyone who does not like to climb stairs, and the use of pocket doors is also a space saver. Live Oak Lake community features a community pool, fitness center and playground. Conveniently located minutes from Lake Nona, medical city, shopping, and the turnpike which runs North and South.

    Zillow last checked:

    Listing updated:

    Listing Provided by:

    Andrew Dutka 248-798-0147,

    DALTON WADE INC 888-668-8283

    Bought with:

    Jeremy Seymour, 3257903

    KELLER WILLIAMS HERITAGE REALTY

    Warren Bonett, 3166679

    KELLER WILLIAMS HERITAGE REALTY

    Source: Stellar MLS,MLS#: O6109078MLS LogoOriginating MLS: Pinellas Suncoast

    Facts & features

    Interior

    Bedrooms & bathrooms
    • Bedrooms: 3
    • Bathrooms: 2
    • Full bathrooms: 2
    Primary bedroom
    • Features: Shower No Tub, Walk-In Closet(s)
    • Level: First
    • Dimensions: 18x12
    Bedroom 2
    • Features: Built-in Features, Built-in Closet
    • Level: First
    • Dimensions: 12x11
    Bedroom 3
    • Features: Built-in Closet
    • Level: First
    • Dimensions: 12x12
    Balcony porch lanai
    • Level: First
    Den
    • Level: First
    • Dimensions: 12x12
    Kitchen
    • Level: First
    • Dimensions: 19x5
    Living room
    • Features: Built-In Shelving
    • Level: First
    • Dimensions: 19x17
    Heating
    • Central
    Cooling
    • Central Air
    Appliances
    • Included: Dishwasher, Disposal, Dryer, Microwave, Range, Refrigerator, Washer, Wine Refrigerator
    • Laundry: Laundry Room
    Features
    • Stone Counters, Walk-In Closet(s)
    • Flooring: Carpet, Ceramic Tile
    • Windows: Blinds, Double Pane Windows, Low Emissivity Windows, Rods
    • Has fireplace: Yes
    • Fireplace features: Decorative, Living Room
    Interior area
    • Total structure area: 2,866
    • Total interior livable area: 2,144 sqft

    Property

    Parking
    • Total spaces: 2
    • Parking features: Garage - Attached
    • Attached garage spaces: 2
    Features
    • Levels: One
    • Stories: 1
    • Patio & porch: Front Porch, Patio, Screened
    • Exterior features: Sidewalk, Sprinkler Metered
    • Fencing: Fenced
    • Has view: Yes
    • View description: Water, Pond
    • Has water view: Yes
    • Water view: Water,Pond
    • Waterfront features: Pond
    Lot
    • Size: 6,098 sqft
    Details
    • Parcel number: 082631397300010900
    • Zoning: RESI
    • Special conditions: None

    Construction

    Type & style
    • Home type: SingleFamily
    • Architectural style: Ranch
    • Property subtype: Single Family Residence
    Materials
    • Block, Stucco
    • Foundation: Slab
    • Roof: Shingle
    Condition
    • Completed
    • New construction: No
    • Year built: 2020
    Details
    • Builder name: Pulte

    Utilities & green energy

    • Sewer: Public Sewer
    • Water: Public
    • Utilities for property: BB/HS Internet Available, Cable Available, Electricity Connected, Fiber Optics, Solar, Street Lights
    Green energy
    • Energy generation: Solar

    Community & neighborhood

    Security
    • Security features: Security System, Smoke Detector(s)
    Community
    • Community features: Clubhouse, Fitness Center, Playground, Pool
    Location
    • Region: Saint Cloud
    • Subdivision: LIVE OAK LAKE

    HOA & financial

    HOA
    • Has HOA: Yes
    • HOA fee: $85 monthly
    • Amenities included: Fitness Center, Playground, Pool
    • Association name: Ryan Fernandez
    • Association phone: 877-221-6919
    Other fees
    • Pet fee: $0 monthly
    Other financial information
    • Total actual rent: 0

    Other

    Other facts
    • Listing terms: Cash,Conventional,FHA,VA Loan
    • Ownership: Fee Simple
    • Road surface type: Asphalt

    Price history

    DateEventPrice
    7/14/2023Sold$465,000+3.6%$217/sqft
    Source: Stellar MLS #O6109078 Report a problem
    6/10/2023Pending sale$449,000$209/sqft
    Source: Stellar MLS #O6109078 Report a problem
    6/4/2023Price change$449,000-5.3%$209/sqft
    Source: Stellar MLS #O6109078 Report a problem
    5/12/2023Listed for sale$474,000+31.8%$221/sqft
    Source: Stellar MLS #O6109078 Report a problem
    8/28/2020Sold$359,500$168/sqft
    Source: Public Record Report a problem

    Public tax history

    YearProperty taxesTax assessment
    2025$6,673 +25%$372,600 -3.6%
    2024$5,339 +29%$386,500 +6.1%
    2023$4,138 +4.1%$364,300 +6%
    2022$3,977 +0.7%$343,800 +24.9%
    2021$3,951 +456.7%$275,200 +456%
    2020$710 +9.2%$49,500 +12.5%
    2019$650 $44,000

    Find assessor info on the county website

    Neighborhood: 34771

    Nearby schools

    GreatSchools rating
    Schools provided by the listing agent
    • Elementary: Harmony Community School (K-5)
    • Middle: Harmony Middle
    • High: Harmony High

    Source: Stellar MLS. This data may not be complete. We recommend contacting the local school district to confirm school assignments for this home.

    Get a cash offer in 3 minutes
    Find out how much your home could sell for in as little as 3 minutes with a no-obligation cash offer.
    Estimated market value
    $429,000
    Get a cash offer in 3 minutes
    Find out how much your home could sell for in as little as 3 minutes with a no-obligation cash offer.
    Estimated market value
    $429,000