Skip main navigation
Sold for $245,000
  • $245,000

    5209 Crestwood Dr, Harrisburg, PA 17109

    3beds
    1,657sqft
    Single Family Residence
    Built in 1954
    6,970 Square Feet Lot
    $246,000 Zestimate®
    $148/sqft
    $1,963 Estimated rent

    Home value

    $246,000

    Estimated sales range

    Not available

    $1,963/mo

    Zestimate® history
    Loading
    Loading...

    Owner options

    List your home for rent

    $1,963/mo

    Rent Zestimate®

    Find your next renter with Zillow Rental Manager. Plus, with online applications, you can quickly screen prospective tenants – for free.

    Learn more

    $1,963/mo

    Rent Zestimate®

    Refinance and save

    $1,656/mo

    Est. payment

    Refinancing to a lower rate could help reduce your monthly payments and save thousands over the life of the loan.

    See today's rates

    $1,656/mo

    Est. payment

    Explore your selling options

    Work with a Zillow partner agent

    Leverage their expertise and Zillow's premium Showcase listings to get your home seen by more buyers.

    Get started

    List with your own agent

    Get your home in front of millions of buyers by listing it on Zillow.

    Learn how to do it

    Sell it yourself

    Take full control of how buyers see your home on Zillow by listing For Sale by Owner (FSBO).

    List your home

    What's special

    Inviting split-level homeVersatile layoutDining areaCovered porchTwo comfortable bedrooms
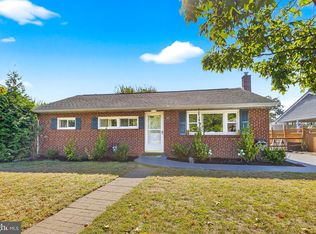
    Welcome to 5209 Crestwood - This inviting split-level home is nestled in a well established neighborhood perfectly located minutes from shopping, dining and everyday essentials. This home makes it easy to enjoy everything the area has to offer! Step inside to find a bright and functional main level featuring a spacious living room, dining area and kitchen. The layout provides a natural flow and welcoming space to gather with friends and family. Upstairs, you'll find two comfortable bedrooms and a full bath, with a third bedroom on the upper level. A full, unfinished basement is a blank canvas ready for your personal touch, whether you envision a recreational room, home gym, workshop, or extra storage. Outside, you'll enjoy a covered porch overlooking the level, open backyard with plenty of room to play, entertain or relax. With it's versatile layout, great location and room to grow, this home is full of potential and is ready for it's next chapter - schedule your showing today!

    Zillow last checked:

    Listing updated:

    Listed by:

    TARA KOCH 717-503-7837,

    RE/MAX Delta Group, Inc.

    Bought with:

    Jess Eger, RS375590

    Keller Williams Realty

    Scott Yoder, Rs373455

    Keller Williams Realty

    Source: Bright MLS,MLS#: PADA2058510MLS Logo

    Facts & features

    Interior

    Bedrooms & bathrooms
    • Bedrooms: 3
    • Bathrooms: 1
    • Full bathrooms: 1
    Rooms
    • Room types: Living Room, Dining Room, Kitchen
    Dining room
    • Level: Main
    Kitchen
    • Level: Main
    Living room
    • Level: Main
    Heating
    • Forced Air, Oil
    Cooling
    • Central Air, Electric
    Appliances
    • Included: Electric Water Heater
    • Laundry: Lower Level
    Features
    • Combination Kitchen/Dining, Eat-in Kitchen
    • Flooring: Carpet, Concrete, Laminate
    • Windows: Double Pane Windows, Storm Window(s)
    • Basement: Full,Unfinished
    • Has fireplace: No
    Interior area
    • Total structure area: 1,657
    • Total interior livable area: 1,657 sqft
    • Finished area above ground: 1,357
    • Finished area below ground: 300

    Property

    Parking
    • Total spaces: 2
    • Parking features: Driveway
    • Uncovered spaces: 2
    Accessibility
    • Accessibility features: None
    Features
    • Levels: Multi/Split,Two
    • Stories: 2
    • Pool features: None
    Lot
    • Size: 6,970 Square Feet
    • Features: Suburban
    Details
    • Additional structures: Above Grade, Below Grade
    • Parcel number: 350630760000000
    • Zoning: RESIDENTIAL
    • Special conditions: Standard

    Construction

    Type & style
    • Home type: SingleFamily
    • Property subtype: Single Family Residence
    Materials
    • Frame
    • Foundation: Block
    Condition
    • New construction: No
    • Year built: 1954

    Utilities & green energy

    • Electric: 200+ Amp Service
    • Sewer: Public Sewer
    • Water: Public
    • Utilities for property: Electricity Available, Natural Gas Available

    Community & HOA

    Community
    • Security: Smoke Detector(s)
    • Subdivision: None Available
    HOA
    • Has HOA: No
    • Amenities included: None
    • Services included: None
    Location
    • Region: Harrisburg
    • Municipality: LOWER PAXTON TWP

    Financial & listing details

    • Price per square foot: $148/sqft
    • Tax assessed value: $94,600
    • Annual tax amount: $2,901
    • Date on market: 4/10/2026
    • Listing agreement: Exclusive Right To Sell
    • Listing terms: Cash,Conventional,FHA,VA Loan
    • Ownership: Fee Simple
    • Road surface type: Black Top

    Price history

    DateEventPrice
    6/9/2026Sold$245,000+4.3%$148/sqft
    Source: Bright MLS #PADA2058510 Report a problem
    4/15/2026Pending sale$235,000$142/sqft
    Source: Bright MLS #PADA2058510 Report a problem
    4/10/2026Listed for sale$235,000+62.2%$142/sqft
    Source: Bright MLS #PADA2058510 Report a problem
    3/20/2019Listing removed$144,900$87/sqft
    Source: Howard Hanna - Colonial Park #1008622714 Report a problem
    11/12/2018Price change$144,900-3.3%$87/sqft
    Source: Howard Hanna - Colonial Park #1008622714 Report a problem
    10/8/2018Listed for sale$149,900+21.5%$90/sqft
    Source: Howard Hanna Company-Harrisburg #1008622714 Report a problem
    4/21/2016Sold$123,400-5%$74/sqft
    Source: Public Record Report a problem
    2/20/2016Listed for sale$129,900$78/sqft
    Source: Howard Hanna - Colonial Park #10281451 Report a problem

    Public tax history

    YearProperty taxesTax assessment
    2026$2,902 +5.7%$94,600
    2025$2,746 +7.8%$94,600
    2023$2,547 $94,600
    2022$2,547 +0.7%$94,600
    2021$2,530 +188.1%$94,600
    2020$878 +1.2%$94,600
    2019$868 -64.4%$94,600
    2018$2,435 $94,600
    2017-- $94,600
    2016-- $94,600
    2015-- $94,600
    2014-- $94,600
    2013-- $94,600
    2012-- $94,600
    2011-- $94,600
    2010-- $94,600
    2008-- $94,600
    2007-- $94,600
    2006-- $94,600
    Find assessor info on the county website

    Neighborhood: Colonial Park

    Nearby schools

    GreatSchools rating
    Schools provided by the listing agent
    • High: Central Dauphin East
    • District: Central Dauphin

    Source: Bright MLS. This data may not be complete. We recommend contacting the local school district to confirm school assignments for this home.

    Get pre-qualified for a loan
    At Zillow Home Loans, we can pre-qualify you in as little as 5 minutes with no impact to your credit score.

    An equal housing lender. NMLS #10287.

    Sell for more on Zillow
    Get a Zillow Showcase℠ listing at no additional cost and you could sell for .
    $246,000
    2% more
    +$4,920
    With Zillow Showcase(estimated)
    $250,920