Skip main navigation
Sold for $685,000
  • $685,000

    5209 Dunstable Ln, Alexandria, VA 22315

    3beds
    1,998sqft
    Townhouse
    Built in 1995
    1,500 Square Feet Lot
    $697,800 Zestimate®
    $343/sqft
    $4,003 Estimated rent

    Home value

    $697,800

    $656,000 - $747,000

    $4,003/mo

    Zestimate® history
    Loading
    Loading...

    Owner options

    List your home for rent

    $4,003/mo

    Rent Zestimate®

    Find your next renter with Zillow Rental Manager. Plus, with online applications, you can quickly screen prospective tenants – for free.

    Learn more

    $4,003/mo

    Rent Zestimate®

    Refinance and save

    $4,383/mo

    Est. payment

    Refinancing to a lower rate could help reduce your monthly payments and save thousands over the life of the loan.

    See today's rates

    $4,383/mo

    Est. payment

    Explore your selling options

    Work with a Zillow partner agent

    Leverage their expertise and Zillow's premium Showcase listings to get your home seen by more buyers.

    Get started

    List with your own agent

    Get your home in front of millions of buyers by listing it on Zillow.

    Learn how to do it

    Sell it yourself

    Take full control of how buyers see your home on Zillow by listing For Sale by Owner (FSBO).

    List your home

    What's special

    Modern lightingCozy fireplacePaver-marked landscaping bedLower brick patioOpen floorplanFully-fenced rear groundsSouthern style shutters
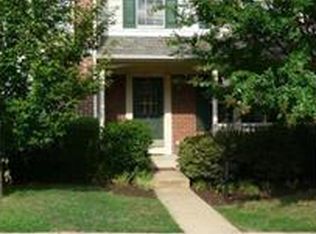
    Welcome to 5209 Dunstable Lane, a stunningly remodeled brick-front Stanton model backing to trees in Alexandria’s highly desirable Kingstowne! This home has great curb appeal with its paver-marked landscaping bed. There’s an open floorplan with classic hardwoods on the main level and steps, with southern style shutters plus nice blinds and modern lighting throughout. The windows are Thompson Creek vinyl double-hung that tilt in for easy cleaning. Also updated, the HVAC was replaced in 2020, water heater with expansion tank & drain pan in 2014 & the roof was replaced in 2015. The exquisite kitchen is one of the finest we’ve ever seen in Kingstowne! It has been thoughtfully designed and flawlessly executed with the professional chef and home entertainer in mind. It features a Thermador 6-burner stove & dishwasher, Falmec exhaust fan, Perlick temperature-controlled beverage center, Kitchen-Aid microwave, granite counters, new raised panel cabinets with stainless hardware, under-cabinet lighting, backsplash in a subway pattern, wine rack, roll out shelves, & soft close doors & drawers and an overhang for barstool seating. The inviting upper deck spans the width of the townhome. Both the deck and the lower brick patio in a fashionable herringbone pattern enjoy idyllic views and are the perfect spot for summer gatherings! A skylight and chic chandelier illuminate the steps to the upper level. All three bedrooms have soaring vaulted ceilings and ceiling fans. Both upper full baths have been stylishly reimagined with all the latest wish-list items. The lower level has an expansive rec room with a cozy fireplace and lots of recessed lighting, a full bath and the laundry/storage room with a utility sink. Step out from the rec room to the fully-fenced rear grounds. This outstanding home comes with the endless list of Kingstowne amenities - pools, gyms, community centers, basketball, tennis and pickleball courts, tot lots, 12 miles of walking trails and more! It’s also close to two Metro stops, two town centers and all commuter routes!

    Zillow last checked:

    Listing updated:

    Listed by:

    Cindy Schneider 703-822-0207,

    Long & Foster Real Estate, Inc.,

    Co-Listing Agent: Susan L Meeks 540-207-1522,

    Long & Foster Real Estate, Inc.

    Bought with:

    Flavia Yuch, 603535

    Redfin Corporation

    Source: Bright MLS,MLS#: VAFX2253732MLS Logo

    Facts & features

    Interior

    Bedrooms & bathrooms
    • Bedrooms: 3
    • Bathrooms: 4
    • Full bathrooms: 3
    • 1/2 bathrooms: 1
    • Main level bathrooms: 1
    Basement
    • Area: 666
    Heating
    • Forced Air, Natural Gas
    Cooling
    • Central Air, Electric
    Appliances
    • Included: Gas Water Heater
    Features
    • Basement: Walk-Out Access
    • Number of fireplaces: 1
    • Fireplace features: Wood Burning
    Interior area
    • Total structure area: 1,998
    • Total interior livable area: 1,998 sqft
    • Finished area above ground: 1,332
    • Finished area below ground: 666

    Property

    Parking
    • Parking features: Assigned, Parking Lot
    • Details: Assigned Parking, Assigned Space #: 91, 92
    Accessibility
    • Accessibility features: None
    Features
    • Levels: Three
    • Stories: 3
    • Patio & porch: Deck, Patio
    • Pool features: Community
    • Fencing: Back Yard
    • Has view: Yes
    • View description: Trees/Woods
    Lot
    • Size: 1,500 sqft
    • Features: Backs to Trees
    Details
    • Additional structures: Above Grade, Below Grade
    • Parcel number: 0814 38500276
    • Zoning: 304
    • Special conditions: Standard

    Construction

    Type & style
    • Home type: Townhouse
    • Architectural style: Colonial
    • Property subtype: Townhouse
    Materials
    • Brick Front, Vinyl Siding
    • Foundation: Permanent
    Condition
    • New construction: No
    • Year built: 1995
    Details
    • Builder model: Stanton

    Utilities & green energy

    • Sewer: Public Sewer
    • Water: Public

    Community & neighborhood

    Community
    • Community features: Pool
    Location
    • Region: Alexandria
    • Subdivision: Kingstowne

    HOA & financial

    HOA
    • Has HOA: Yes
    • HOA fee: $127 monthly
    • Amenities included: Jogging Path, Pool, Tennis Court(s), Tot Lots/Playground, Fitness Center, Basketball Court, Lake, Community Center
    • Services included: Common Area Maintenance, Snow Removal, Trash, Management, Pool(s)
    • Association name: KROC

    Other

    Other facts
    • Listing agreement: Exclusive Right To Sell
    • Ownership: Fee Simple

    Price history

    DateEventPrice
    8/18/2025Sold$685,000-2.1%$343/sqft
    Source: Bright MLS #VAFX2253732 Report a problem
    7/13/2025Pending sale$699,900$350/sqft
    Source: Bright MLS #VAFX2253732 Report a problem
    7/10/2025Listed for sale$699,900+76.6%$350/sqft
    Source: Bright MLS #VAFX2253732 Report a problem
    5/28/2004Sold$396,300+120.2%$198/sqft
    Source: Agent Provided Report a problem
    1/30/1995Sold$179,950$90/sqft
    Source: Public Record Report a problem

    Public tax history

    YearProperty taxesTax assessment
    2025$7,566 +6.3%$654,530 +6.5%
    2024$7,119 +7.3%$614,530 +4.5%
    2023$6,636 +8.6%$588,000 +10%
    2022$6,112 $534,540 +7.4%
    2021-- $497,660 +9.7%
    2020$5,368 +0.8%$453,610 +0.8%
    2019$5,328 +1.6%$450,200 +1.6%
    2018$5,242 +4.8%$442,920 +2.8%
    2017$5,001 +2.1%$430,780 +1.9%
    2016$4,898 +5.8%$422,800 +1.9%
    2015$4,631 +2.1%$414,940 +1.9%
    2014$4,534 $407,200 +4.1%
    2013-- $391,230 -0.5%
    2012-- $393,070 +5%
    2011-- $374,470 +1.2%
    2010-- $369,870 -0.4%
    2009-- $371,390 -8.6%
    2008-- $406,520 -5.6%
    2007-- $430,500 +79.2%
    2003-- $240,220 +15.4%
    2002-- $208,245 +16.3%
    2001-- $179,090

    Find assessor info on the county website

    Neighborhood: 22315

    Nearby schools

    GreatSchools rating
    Schools provided by the listing agent
    • Elementary: Lane
    • Middle: Twain
    • High: Edison
    • District: Fairfax County Public Schools

    Source: Bright MLS. This data may not be complete. We recommend contacting the local school district to confirm school assignments for this home.

    Get a cash offer in 3 minutes
    Find out how much your home could sell for in as little as 3 minutes with a no-obligation cash offer.
    Estimated market value
    $697,800
    Get a cash offer in 3 minutes
    Find out how much your home could sell for in as little as 3 minutes with a no-obligation cash offer.
    Estimated market value
    $697,800