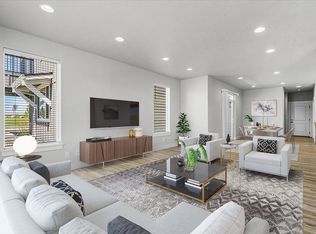
The Crimson floorplan is a spacious 5-bedroom, 3-bathroom single-family home designed with modern living in mind. The main level features durable laminate hardwood flooring throughout all high-traffic areas, a large living room perfect for gathering, and a convenient bedroom with a full bathroom that includes a shower. The kitchen is a chef's dream, boasting a central island, soft-close cabinets, and quartz countertops. The attached 2-car garage offers practicality with an insulated door for added comfort, and the covered patio area provides the perfect space for outdoor relaxation.
Upstairs, the home continues to impress with 4 generously sized bedrooms, 2 full bathrooms, and a well-equipped laundry room featuring a washer, dryer, and utility sink. The primary suite is a true retreat, offering a private walk-out balcony, a spacious walk-in closet, and a bathroom with ample storage. Thoughtfully designed for style and functionality, The Crimson is the perfect place to call home.
Echelon Village offers an exceptional lifestyle with modern features, including Frigidaire appliances, a full-size washer and dryer, soaring nine-foot ceilings, and centralized air and heating. With all landscaping and maintenance taken care of, you'll have more time to focus on what truly matters.
View 3D Walkthrough
Townhouse for rent
$2,900/mo
Fees may apply
5209 E Hope Ave, Post Falls, ID 83854
5beds
2,102sqft
Price may not include required fees and charges. Learn more|
Townhouse
Available Mon Aug 17 2026
Cats, dogs OK
Attached garage parking
What's special
Private walk-out balconyCentral islandQuartz countertopsFull-size washer and dryerCentralized air and heatingFrigidaire appliancesSoaring nine-foot ceilings
- 31 days |
- -- |
- -- |
Zillow last checked:
Listing updated:
Travel times

Let’s turn your rent into credit progress
Build credit history with every on-time payment and get credit for the payment you’re already making.
Facts & features
Interior
Bedrooms & bathrooms
- Bedrooms: 5
- Bathrooms: 3
- Full bathrooms: 3
Features
- Walk In Closet, Walk-In Closet(s)
- Flooring: Hardwood
Interior area
- Total interior livable area: 2,102 sqft
Property
Parking
- Parking features: Attached
- Has attached garage: Yes
- Details: Contact manager
Features
- Exterior features: HOA, Modern Kitchens, No Maintenance Landscaping, Quartz Countertops, Walk In Closet, landscape maintenance, low maintenance landscaping, shower glass doors, soft close cabinets
Details
- Parcel number: PL5530300130
Construction
Type & style
- Home type: Townhouse
- Property subtype: Townhouse
Building
Management
- Pets allowed: Yes
Community & HOA
Location
- Region: Post Falls
Financial & listing details
- Lease term: Contact For Details
Price history
| Date | Event | Price |
|---|---|---|
| 6/10/2026 | Listed for rent | $2,900$1/sqft |
Source: Zillow Rentals Report a problem | ||
Neighborhood: 83854
Nearby schools
GreatSchools rating
- 5/10TREATY ROCK ELEMENTARYGrades: K-5Distance: 0.2 mi
- 7/10Post Falls Middle SchoolGrades: 6-8Distance: 3.2 mi
- 2/10New Vision Alternative SchoolGrades: 9-12Distance: 3.7 mi
Nearby cities
Nearby zip codes
Nearby rental buildings
- KWI - 820abcd
- Apartments 26
- 1307 Mullan Lodge
- 1804 E Coeur d'Alene Ave
- Woodland Meadows
- Crown Pointe Apartments
- 1908 1st
- 1309 Mullan Lodge
- 721-722: 105 & 107 W. 10th Ave.
- The Amelia Apartments, LLC
- Sawtooth Flats
- Crossroads Apartments
- OT - 204 East 15th Avenue - Selling - 3
- PC - 208 West 13th Avenue - 3
- Cottages at Tullamore
- 1609 Coeur d'Alene Ave
- Bel Cielo Apartments LLC
- OT - 208 East 15th Avenue
- Maplewood Villas
- Park Villas Apartments