Skip main navigation
Accepting backups
  • $379,000

    5209 Eagle Drive, Fort Pierce, FL 34951

    3beds
    1,604sqft
    : 
    $2,676/mo
    Get pre-qualified
    Single Family Residence
    Built in 1988
    0.27 Acres Lot
    $377,000 Zestimate®
    $236/sqft
    $4/mo HOA

    What's special

    Modern finishesTwo-car garageThree spacious bedroomsDurable metal roofSparkling poolAbundant storage cabinetsMaster suite
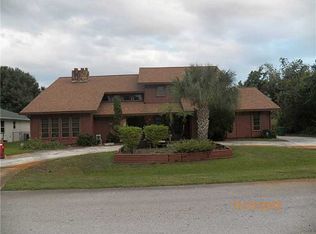
    Welcome to the perfect family retreat in one of Northern Fort Pierce's most desirable, well-established neighborhoods! This beautifully maintained single-family home offers a split floor plan featuring three spacious bedrooms and two full bathrooms, ideal for comfort and privacy. The master suite boasts a generous walk-in closet, private pool access, and a serene atmosphere for relaxation. Step into an updated kitchen, complete with modern finishes, that seamlessly connects to a large living and dining area—perfect for family gatherings and entertaining friends. Enjoy the convenience of an inside laundry room, equipped with abundant storage cabinets and a handy wash tub. The home features durable ceramic tile and resilient rubber plank flooring throughout, ensuring both style and practicality. Both guest bedrooms are roomy and share a versatile guest bath that also serves as a cabana bath for poolside convenience. Step outside to a screened-in patio and sparkling pool, where you'll enjoy Florida living year-round. The .27-acre lot is enhanced with zoned sprinklers for easy maintenance. Additional highlights include CBS construction with a durable metal roof, two-car garage, a new hot water heater, and a new A/C unit. Conveniently located close to shopping, dining, schools, parks, golf, and major roadways—this move-in ready home is waiting for your family.
    43 days
    75
    2

    Likely to sell faster than

    Zillow last checked:

    Listing updated:

    Listed by:

    Stephanie S Pare 772-579-5269,

    Pare Realty, Inc.

    Source: BeachesMLS,MLS#: B26053917MLS LogoOriginating MLS: BeachesMLS

      Facts & features

      Interior

      Bedrooms & bathrooms
      • Bedrooms: 3
      • Bathrooms: 2
      • Full bathrooms: 2
      • Main level bathrooms: 2
      • Main level bedrooms: 3
      Primary bedroom
      • Level: Main
      • Area: 266
      • Dimensions: 14 X 19
      Bedroom 2
      • Level: Main
      • Area: 144
      • Dimensions: 12 X 12
      Bedroom 3
      • Level: Main
      • Area: 132
      • Dimensions: 12 X 11
      Dining room
      • Level: Main
      • Area: 144
      • Dimensions: 12 X 12
      Kitchen
      • Level: Main
      • Area: 216
      • Dimensions: 18 X 12
      Laundry
      • Level: Main
      • Area: 54
      • Dimensions: 6 X 9
      Living room
      • Level: Main
      • Area: 252
      • Dimensions: 14 X 18
      Heating
      • Central
      Cooling
      • Central Air
      Appliances
      • Included: Dryer, Dishwasher, Electric Range, Electric Water Heater, Microwave, Refrigerator, Water Heater, Washer
      • Laundry: Inside, Laundry Tub
      Features
      • Cathedral Ceiling(s), Living/Dining Room, Split Bedrooms, Separate Shower, Walk-In Closet(s)
      • Flooring: Laminate, Tile
      • Windows: Metal, Single Hung, Sliding
      Interior area
      • Total structure area: 3,147
      • Total interior livable area: 1,604 sqft
      Video & virtual tour

      Property

      Parking
      • Total spaces: 2
      • Parking features: Attached, Garage, Garage Door Opener
      • Attached garage spaces: 2
      Accessibility
      • Accessibility features: None
      Features
      • Levels: One
      • Stories: 1
      • Has private pool: Yes
      • Pool features: In Ground, Screen Enclosure
      • Has view: Yes
      • View description: Pool
      Lot
      • Size: 0.27 Acres
      • Features: 1/4 to 1/2 Acre Lot, Sprinklers Automatic, Sprinkler System
      Details
      • Parcel number: 131280100640006
      • Zoning: RS-4
      • Special conditions: Standard

      Construction

      Type & style
      • Home type: SingleFamily
      • Architectural style: Traditional
      • Property subtype: Single Family Residence
      Materials
      • Block, Stone
      • Roof: Metal
      Condition
      • Resale
      • New construction: No
      • Year built: 1988

      Utilities & green energy

      • Sewer: Public Sewer
      • Water: Public
      • Utilities for property: Sewer Connected, Water Connected

      Community & HOA

      Community
      • Features: Home Owners Association, Street Lights
      • Subdivision: Holiday Pines
      HOA
      • Has HOA: Yes
      • Services included: Common Areas
      • HOA fee: $50 annually
      Location
      • Region: Fort Pierce

      Financial & listing details

      • Price per square foot: $236/sqft
      • Tax assessed value: $299,700
      • Annual tax amount: $3,000
      • Date on market: 7/18/2026
      • Cumulative days on market: 43 days
      • Listing terms: Cash,FHA,VA Loan

        Estimated market value

        $377,000

        $358,000 - $396,000

        $2,632/mo

        Price history

        DateEventPrice
        7/23/2026Contingent$379,000$236/sqft
        Source: Realtor Association of Indian River County #298740 Report a problem
        7/18/2026Listed for sale$379,000+63.4%$236/sqft
        Source: BeachesMLS #B26053917 Report a problem
        10/15/2018Sold$232,000-3.3%$145/sqft
        Source: BeachesMLS #R10452899 Report a problem
        8/12/2018Pending sale$239,900$150/sqft
        Source: Vero Beach #RX-10452899 Report a problem
        8/3/2018Listed for sale$239,900+37.9%$150/sqft
        Source: Keller Williams Realty of VB #RX-10452899 Report a problem
        3/7/2016Sold$174,000$108/sqft
        Source: Public Record Report a problem

        Public tax history

        YearProperty taxesTax assessment
        2025$3,508 +5.6%$200,148 +2.9%
        2024$3,322 +2.2%$194,508 +3%
        2023$3,249 +6.2%$188,843 +3%
        2022$3,061 +0%$183,343 +3%
        2021$3,060 +0.5%$178,003 +1.4%
        2020$3,046 $175,546 +2.3%
        2019$3,046 +1.5%$171,600 +20.8%
        2018$3,001 $142,108 +15.9%
        2017-- $122,600 -10%
        2016-- $136,200 +13.3%
        2015$3,005 +92.7%$120,200 +16.2%
        2014$1,559 $103,444 +6.3%
        2013-- $97,285 +1.7%
        2012-- $95,659 +3%
        2011-- $92,873 +1.5%
        2010-- $91,500 -19.9%
        2009-- $114,200 -3.2%
        2008-- $117,943 +3%
        2007-- $114,508 +2.5%
        2006-- $111,715 +16.5%
        2005-- $95,894 -8.9%
        2004-- $105,302
        2003-- --
        2002-- --
        2001-- --
        2000-- --
        Find assessor info on the county website

        Monthly payment

        Est. payment

        Payment breakdown

        Explore the cost of this home by adjusting the details. Changes won't be saved.
        All calculations are estimates and provided by Zillow, Inc. for informational purposes only. Actual amounts may vary.
        HOA fees may include property taxes on listings classified as Co-Ops. Contact the listing agent and/or owner for fee details.
        See how much you could borrow to make a competitive offer.

        Climate risks

        Neighborhood: Lakewood Park

        Getting around

        13 / 100
        Car-Dependent
        28 / 100
        Somewhat Bikeable

        Nearby schools

        GreatSchools rating

        A local agent can set up tours, give advice and negotiate with sellers.

        Browse local experts