Skip main navigation
Off market
  • $599,400

    5209 Eastbranch Dr, Glen Allen, VA 23059

    4beds
    2,222sqft
    Detached
    Built in 1979
    1.01 Acres Lot
    $599,400 Zestimate®
    $270/sqft
    $2,948 Estimated rent

    Home value

    $599,400

    $563,000 - $635,000

    $2,948/mo

    Zestimate® history
    Loading
    Loading...

    Owner options

    List your home for rent

    $2,948/mo

    Rent Zestimate®

    Find your next renter with Zillow Rental Manager. Plus, with online applications, you can quickly screen prospective tenants – for free.

    Learn more

    $2,948/mo

    Rent Zestimate®

    Refinance and save

    $3,620/mo

    Est. payment

    Refinancing to a lower rate could help reduce your monthly payments and save thousands over the life of the loan.

    See today's rates

    $3,620/mo

    Est. payment

    Explore your selling options

    Work with a Zillow partner agent

    Leverage their expertise and Zillow's premium Showcase listings to get your home seen by more buyers.

    Get started

    List with your own agent

    Get your home in front of millions of buyers by listing it on Zillow.

    Learn how to do it

    Sell it yourself

    Take full control of how buyers see your home on Zillow by listing For Sale by Owner (FSBO).

    List your home

    What's special

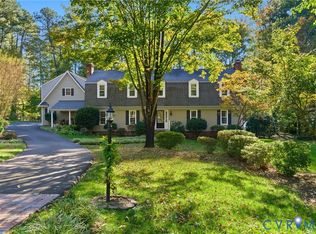
    Say goodbye to vanilla! This beautifully re-imaged home is turnkey ready (check out the new pictures). Lovingly maintained and updated, 5209 Eastbranch Drive is the picture of privacy and tranquility five minutes from Short Pump and Innsbrook. This four bedroom, 2.5 bath colonial style home is situated on a park-like ONE ACRE fenced cul-de-sac lot. Off the welcoming foyer are the formal living and dining rooms. The tastefully updated kitchen has new cabinetry, granite counter tops, marble back splash, pendant and recessed lighting. The kitchen opens to the comfortable family room with wood burning fireplace and french doors to the screened porch. The second floor master bedroom has a fireplace and an updated en-suite bath with marble tiled floors, jetted jacuzzi tub, and marble tiled shower. Three additional bedrooms, an updated secondary bath and laundry closet comprise the second floor. There are hardwood floors and extensive mouldings throughout the first floor. The backyard is an oasis with the cozy screened porch, crushed stone patio area, solid roofed pergola, and OUTDOOR SHOWER. Roof (30 yr dimensional), windows, and septic replaced in 2007. Downstairs HVAC new 2012, upstairs new HVAC 8/2018. Abundant storage in attic and garage spaces

    This property is not currently displayed as for sale or rent on Zillow. This may be different from what's on other websites or public sources.
    Facts & features

    Interior

    Bedrooms & bathrooms
    • Bedrooms: 4
    • Bathrooms: 3
    • Full bathrooms: 2
    • 1/2 bathrooms: 1
    Heating
    • Heat pump, Electric
    Cooling
    • Central
    Appliances
    • Included: Dishwasher, Dryer, Garbage disposal, Microwave, Range / Oven, Refrigerator, Washer
    Features
    • Flooring: Tile, Carpet, Hardwood
    • Basement: None
    • Attic: Walk-Up
    • Has fireplace: Yes
    Interior area
    • Total interior livable area: 2,222 sqft

    Property

    Parking
    • Total spaces: 2
    • Parking features: Garage - Attached
    Features
    • Exterior features: Brick, Composition
    Lot
    • Size: 1.01 Acres
    Details
    • Parcel number: 7327725946

    Construction

    Type & style
    • Home type: SingleFamily
    • Architectural style: Colonial
    • Property subtype: Detached
    Materials
    • Other
    • Foundation: Crawl/Raised
    • Roof: Composition
    Condition
    • Year built: 1979

    Utilities & green energy

    • Sewer: Conventional Septic

    Community & HOA

    Location
    • Region: Glen Allen

    Financial & listing details

    • Price per square foot: $270/sqft
    • Tax assessed value: $521,800
    • Annual tax amount: $4,331

    Price history

    DateEventPrice
    12/5/2018Listing removed$459,000$207/sqft
    Source: Fathom Realty Virginia #1820114 Report a problem
    6/29/2018Price change$459,000-1.4%$207/sqft
    Source: Fathom Realty Virginia #1820114 Report a problem
    6/4/2018Listed for sale$465,500+16.4%$209/sqft
    Source: Fathom Realty Virginia #1820114 Report a problem
    4/30/2007Sold$399,950$180/sqft
    Source: Public Record Report a problem

    Public tax history

    YearProperty taxesTax assessment
    2025$4,331 +12.1%$521,800 +14.8%
    2024$3,865 +2.5%$454,700 +2.5%
    2023$3,770 +24.5%$443,500 +24.5%
    2022$3,028 +3.5%$356,200 +5.9%
    2021$2,925 $336,200
    2020$2,925 +2.5%$336,200
    2019$2,853 $336,200 +2.5%
    2018$2,853 +100%$327,900
    2017$1,426 -50%$327,900
    2016$2,853 +3.3%$327,900 +3.3%
    2015$2,762 $317,500
    2014$2,762 $317,500 +8.9%
    2013-- $291,500
    2012-- $291,500
    2011-- $291,500
    2010-- $291,500 -15.9%
    2009-- $346,800
    2008-- --
    2006-- --
    2005-- --
    2004-- --
    2003-- --
    2002-- --
    2001-- $189,200 +15%
    2000-- $164,500
    Find assessor info on the county website

    Neighborhood: 23059

    Nearby schools

    GreatSchools rating
    Schools provided by the listing agent
    • Elementary: Kaechele Elementary
    • Middle: Short Pump
    • High: Deep Run

    Source: The MLS. This data may not be complete. We recommend contacting the local school district to confirm school assignments for this home.

    Get a cash offer in 3 minutes
    Find out how much your home could sell for in as little as 3 minutes with a no-obligation cash offer.
    Estimated market value
    $599,400
    Get a cash offer in 3 minutes
    Find out how much your home could sell for in as little as 3 minutes with a no-obligation cash offer.
    Estimated market value
    $599,400