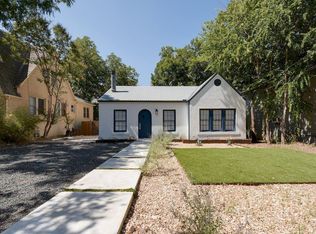
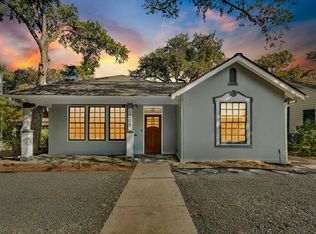
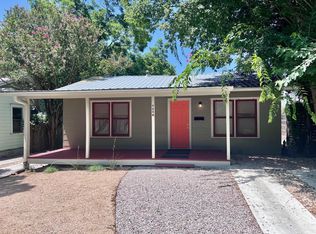
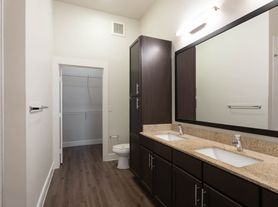
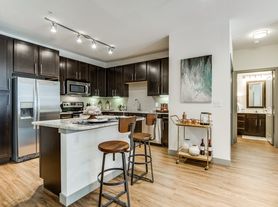
Two separate, fully remodeled homes on one fully fenced lot, offered together under a single lease. Unit A, the main house, faces Evans Avenue and includes five bedrooms and three full bathrooms. The current layout offers four bedrooms plus a main-level office that is being used as a fifth bedroom. The home has been extensively remodeled with brand-new finishes throughout, including fresh interior and exterior paint, real natural hardwood floors, high-end appliances, quartz countertops, and top-quality bathroom fixtures and tile. Additional features include fenced front and back yards, a covered front porch, a large rear deck, a gas fireplace, a spacious kitchen with a breakfast bar, and built-ins wired for sound. Upstairs, the primary suite includes a soaking tub and walk-in shower, along with a conveniently located laundry room. Unit B is a fully separate two-bedroom, two-bathroom apartment located above the garage at the rear of the property. It is accessed from the alley that runs parallel to Evans Avenue rather than from Evans itself. The apartment has its own kitchen, laundry room, private entrance, and separate utility meters. The two residences are not internally connected. Each home has its own entrance, kitchen, and laundry, with no shared walls or common entry. The ground level at the alley includes a two-car garage available to the tenant. Additional private driveway parking is available off the alley. Together, the two homes offer seven bedrooms, five full bathrooms, and approximately 3,290 square feet. The roof and HVAC systems have also been recently updated. Comparable homes in the neighborhood are valued in the $1.6M range. Zoned for Ridgetop Elementary, Lamar Middle School, and McCallum High School. Located two blocks from Home Slice, approximately 5 to 8 minutes from UT and the medical district, and about 10 to 12 minutes from Downtown and the Domain. Available August 16, 2026.
House for rent
$9,800/moFees may apply
5209 Evans Ave #A & B, Austin, TX 78751
7beds
3,290sqft
Price may not include required fees and charges. Learn more|
Singlefamily
Available Sun Aug 16 2026
Cats, dogs OK
Laundry room laundry
5 Parking spaces parking
What's special
Gas fireplaceReal natural hardwood floorsTwo-car garageFully fenced lotFive bedroomsQuartz countertopsFully remodeled homes
- 2 days |
- -- |
- -- |
Zillow last checked:
Listing updated:
Travel times

Let’s turn your rent into credit progress
Build credit history with every on-time payment and get credit for the payment you’re already making.
Facts & features
Interior
Bedrooms & bathrooms
- Bedrooms: 7
- Bathrooms: 5
- Full bathrooms: 5
Appliances
- Laundry: Laundry Room, Upper Level
Features
- Breakfast Bar, Built-in Features, Ceiling Fan(s), Crown Molding, High Ceilings, Open Floorplan, Stone Counters, Walk-In Closet(s), Wired for Sound
Interior area
- Total interior livable area: 3,290 sqft
Video & virtual tour
Property
Parking
- Total spaces: 5
- Details: Contact manager
Features
- Stories: 2
- Pool features: Contact manager
Construction
Type & style
- Home type: SingleFamily
- Property subtype: SingleFamily
Condition
- Year built: 2005
Community & HOA
Location
- Region: Austin
Financial & listing details
- Lease term: 12 Months
Nearby apartments for rent

Price history
| Date | Event | Price |
|---|---|---|
| 7/29/2026 | Listed for rent | $9,800$3/sqft |
Source: Unlock MLS #2953408 Report a problem | ||
Neighborhood: North Loop
Nearby schools
GreatSchools rating
- 8/10Ridgetop Elementary SchoolGrades: PK-5Distance: 0.3 mi
- 9/10Lamar Middle SchoolGrades: 6-8Distance: 2 mi
- 8/10McCallum High SchoolGrades: 9-12Distance: 1.1 mi