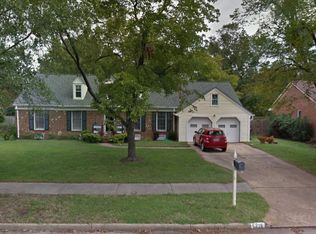
Absolutely stunning home in a sought-after neighborhood on a spacious .26-acre lot! Thoughtfully updated over the last 3 years with new gutters, French drain, and beautiful new hardwood floors upstairs. Hardwood throughout, including stairs with iron railings. Roof replaced around 2017 (per previous listing). The kitchen features a bay window breakfast nook, and the oversized dining + formal living room offer great entertaining space. Huge family room and a primary suite with attached flex room—perfect for a home office, nursery, or gym. Mounted TV brackets (living + primary), 2nd fridge in garage, curtain rods, and Yale smart lock convey. All light fixtures and ceiling fans stay. Enjoy a massive deck and large backyard. Move-in ready and packed with upgrades!
Sold for $588,000
Street View
Price history
| Date | Event | Price |
|---|---|---|
| 8/4/2025 | Sold | $588,000+1.7%$221/sqft |
Source: Public Record Report a problem | ||
| 7/2/2025 | Contingent | $578,000$218/sqft |
Source:  REIN Inc. #10589024 Report a problem REIN Inc. #10589024 Report a problem | ||
| 6/19/2025 | Listed for sale | $578,000+18.6%$218/sqft |
Source: REIN Inc. #10589024 Report a problem | ||
| 5/25/2022 | Sold | $487,500+8.4%$184/sqft |
Source: Public Record Report a problem | ||
| 4/27/2022 | Contingent | $449,900$169/sqft |
Source: REIN Inc. #10432037 Report a problem | ||
| 4/15/2022 | Listed for sale | $449,900+36.3%$169/sqft |
Source: REIN Inc. #10432037 Report a problem | ||
| 10/10/2017 | Sold | $330,000-1.5%$124/sqft |
Source: Public Record Report a problem | ||
| 6/30/2017 | Price change | $335,000-1.5%$126/sqft |
Source: The Real Estate Group #10127798 Report a problem | ||
| 6/14/2017 | Price change | $340,000-2.9%$128/sqft |
Source: The Real Estate Group #10127798 Report a problem | ||
| 5/19/2017 | Listed for sale | $350,000+9.4%$132/sqft |
Source: The Real Estate Group #10127798 Report a problem | ||
| 5/1/2015 | Sold | $319,900$120/sqft |
Source: Public Record Report a problem | ||
| 3/28/2015 | Listed for sale | $319,900+2.5%$120/sqft |
Source: The Real Estate Group, LLC #1513189 Report a problem | ||
| 12/31/2011 | Listing removed | $312,000$117/sqft |
Source: Long & Foster Real Estate #1137630 Report a problem | ||
| 10/13/2011 | Listed for sale | $312,000+8.5%$117/sqft |
Source: Long and Foster, Realtors #1137630 Report a problem | ||
| 9/24/2004 | Sold | $287,500$108/sqft |
Source: Public Record Report a problem | ||
Nearby homes
- $468,5004 bd2 ba1.9k sqft5205 Foxboro Lndg, Virginia Beach, VA 23464Off Market
- $672,5004 bd3 ba2.9k sqft5213 Foxboro Lndg, Virginia Beach, VA 23464Off Market
- $520,2004 bd2 ba2k sqft5212 Stratford Chase Dr, Virginia Beach, VA 23464Off Market
- $518,7004 bd3 ba2k sqft5216 Stratford Chase Dr, Virginia Beach, VA 23464Off Market
Sell for more on Zillow
Get a Zillow Showcase℠ listing at no additional cost and you could sell for .
$610,700
2% more
+$12,214
With Zillow Showcase(estimated)
$622,914
