Skip main navigation
Sold
  • Price Unknown

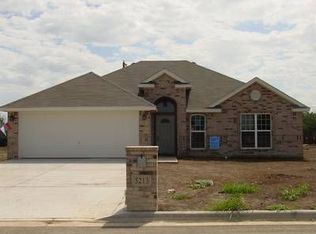
    5209 Foxhill Rd, Temple, TX 76502

    3beds
    1,525sqft
    Single Family Residence
    Built in 2008
    6,708 Square Feet Lot
    $251,900 Zestimate®
    $--/sqft
    $1,693 Estimated rent

    Home value

    $251,900

    $237,000 - $267,000

    $1,693/mo

    Zestimate® history
    Loading
    Loading...

    Owner options

    List your home for rent

    $1,693/mo

    Rent Zestimate®

    Find your next renter with Zillow Rental Manager. Plus, with online applications, you can quickly screen prospective tenants – for free.

    Learn more

    $1,693/mo

    Rent Zestimate®

    Refinance and save

    Refinancing to a lower rate could help reduce your monthly payments and save thousands over the life of the loan.

    See today's rates

    Explore your selling options

    Work with a Zillow partner agent

    Leverage their expertise and Zillow's premium Showcase listings to get your home seen by more buyers.

    Get started

    List with your own agent

    Get your home in front of millions of buyers by listing it on Zillow.

    Learn how to do it

    Sell it yourself

    Take full control of how buyers see your home on Zillow by listing For Sale by Owner (FSBO).

    List your home

    What's special

    Recessed lightingGranite countertopsTray ceilingKitchen with built-in cabinetsCeiling fanSprinkler systemSpice pantry
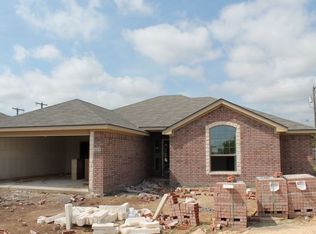
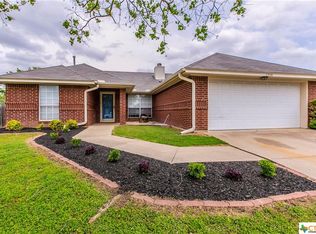
    One-owner home...needs a new owner. Energy Star Home built by Jim Holcomb. Don't let the square footage fool you. This floor plan offers no wasted space. Step inside this spacious home as the living room, kitchen and dining area all draw togetherness making entertaining a joy. Three-bedroom, two-bath home features an office-library-game room with french doors opening up to the entry hall. The living room features a wood burning fireplace with wood mantel and ceramic tile, tray ceiling, ceiling fan and recessed lighting. Covered with luxury vinyl with look of wood grain flooring which leads to the bedrooms as well. Kitchen with built-in cabinets, granite countertops, electric range with microwave vent-a-hood, disposal, dishwasher. Special features of the built-ins: lazy Susans are in the corner cabinets and a spice pantry. Additional highlights for this home includes ceiling fans and Hunter Douglas wood blinds throughout, pocket door from kitchen to utility room, a covered back patio overlooking the spacious landscaped backyard shaded by Live Oak trees and Mexican Live Oak trees, an 80 SF storage building, security system, sprinkler system. Security system is in place. 2-car garage with remote openers and a keyed entry. Owner has just installed a new AC unit and the warranty will start once the buyer takes possession. Roof has also been recently replaced. All within close proximity to medical clinics, shopping, dining and entertainment.

    Zillow last checked:

    Listing updated:

    Listed by:

    Yvonne Curtis 0556662,

    Bentwood Realty 254-300-4800

    Bought with:

    Non-NTREIS MLS Licensee

    NON MLS

    Source: NTREIS,MLS#: 21065629

    Facts & features

    Interior

    Bedrooms & bathrooms
    • Bedrooms: 3
    • Bathrooms: 2
    • Full bathrooms: 2
    Primary bedroom
    • Features: Ceiling Fan(s), Walk-In Closet(s)
    • Level: First
    • Dimensions: 14 x 12
    Bedroom
    • Features: Ceiling Fan(s)
    • Level: First
    • Dimensions: 12 x 10
    Bedroom
    • Features: Ceiling Fan(s)
    • Level: First
    • Dimensions: 11 x 12
    Primary bathroom
    • Features: Built-in Features, Double Vanity, Stone Counters, Separate Shower
    • Level: First
    • Dimensions: 9 x 8
    Dining room
    • Features: Built-in Features
    • Level: First
    • Dimensions: 8 x 12
    Other
    • Features: Built-in Features, Stone Counters
    • Level: First
    • Dimensions: 8 x 5
    Kitchen
    • Features: Built-in Features, Dual Sinks, Granite Counters, Pantry
    • Level: First
    • Dimensions: 8 x 12
    Laundry
    • Features: Built-in Features
    • Level: First
    • Dimensions: 7 x 5
    Living room
    • Features: Ceiling Fan(s), Fireplace
    • Level: First
    • Dimensions: 16 x 16
    Office
    • Features: Ceiling Fan(s)
    • Level: First
    • Dimensions: 12 x 9
    Heating
    • Central, Electric, ENERGY STAR/ACCA RSI Qualified Installation, ENERGY STAR Qualified Equipment, Fireplace(s)
    Cooling
    • Central Air, Ceiling Fan(s), Electric, ENERGY STAR Qualified Equipment
    Appliances
    • Included: Dishwasher, Electric Range, Electric Water Heater, Disposal, Microwave
    • Laundry: Washer Hookup, Electric Dryer Hookup, Laundry in Utility Room
    Features
    • Decorative/Designer Lighting Fixtures, Double Vanity, Granite Counters, High Speed Internet, Open Floorplan, Pantry, Walk-In Closet(s)
    • Flooring: Carpet, Ceramic Tile
    • Windows: Window Coverings
    • Has basement: No
    • Number of fireplaces: 1
    • Fireplace features: Living Room, Masonry, Wood Burning
    Interior area
    • Total interior livable area: 1,525 sqft

    Property

    Parking
    • Total spaces: 2
    • Parking features: Door-Multi, Driveway, Garage Faces Front, Garage, Garage Door Opener
    • Attached garage spaces: 2
    Features
    • Levels: One
    • Stories: 1
    • Patio & porch: Rear Porch, Front Porch, Covered
    • Exterior features: Storage
    • Pool features: None
    • Fencing: Back Yard,Privacy,Wood
    Lot
    • Size: 6,708 Square Feet
    • Dimensions: 6696 SF
    • Features: Hardwood Trees, Interior Lot, Landscaped, Level, Subdivision, Sprinkler System, Few Trees
    • Residential vegetation: Grassed
    Details
    • Additional structures: Storage
    • Parcel number: 385670

    Construction

    Type & style
    • Home type: SingleFamily
    • Architectural style: Traditional,Detached
    • Property subtype: Single Family Residence
    Materials
    • Brick, Wood Siding
    • Foundation: Slab
    • Roof: Composition
    Condition
    • Year built: 2008

    Utilities & green energy

    • Sewer: Public Sewer
    • Water: Public
    • Utilities for property: Sewer Available, Separate Meters, Water Available
    Green energy
    • Energy efficient items: Appliances, HVAC, Lighting, Water Heater

    Community & HOA

    Community
    • Features: Curbs
    • Security: Security System Owned, Security System, Carbon Monoxide Detector(s), Fire Alarm, Smoke Detector(s)
    • Subdivision: West Ridge Ph Ix
    HOA
    • Has HOA: No
    Location
    • Region: Temple

    Financial & listing details

    • Tax assessed value: $252,116
    • Annual tax amount: $5,895
    • Date on market: 9/25/2025
    • Cumulative days on market: 286 days
    • Listing terms: Cash,Conventional,FHA 203(k),FHA,VA Loan
    • Road surface type: Asphalt

    Price history

    DateEventPrice
    7/30/2026Sold--
    Source: NTREIS #21065629 Report a problem
    7/16/2026Pending sale$259,777$170/sqft
    Source: NTREIS #21065629 Report a problem
    7/8/2026Contingent$259,777$170/sqft
    Source: NTREIS #21065629 Report a problem
    6/26/2026Price change$259,777-3.4%$170/sqft
    Source: NTREIS #21065629 Report a problem
    3/25/2026Price change$268,9990%$176/sqft
    Source: NTREIS #21065629 Report a problem
    3/14/2026Price change$269,000-2.2%$176/sqft
    Source: NTREIS #21065629 Report a problem
    12/9/2025Price change$275,000-3.1%$180/sqft
    Source: NTREIS #21065629 Report a problem
    9/25/2025Listed for sale$283,777+3.2%$186/sqft
    Source: NTREIS #21065629 Report a problem
    9/6/2025Listing removed$275,000$180/sqft
    Source: Central Texas MLS #567674 Report a problem
    7/10/2025Price change$275,000-2.5%$180/sqft
    Source: Central Texas MLS #567674 Report a problem
    5/7/2025Price change$282,000-1.7%$185/sqft
    Source: Central Texas MLS #567674 Report a problem
    2/6/2025Listed for sale$287,000$188/sqft
    Source: Central Texas MLS #567674 Report a problem

    Public tax history

    YearProperty taxesTax assessment
    2025$6,020 +48.9%$252,116 +2.7%
    2024$4,044 +18.1%$245,490 +12.8%
    2023$3,423 -11.8%$217,689 +10%
    2022$3,881 $197,899 +10%
    2021-- $179,908 +10%
    2020$3,602 +6%$163,553 +9.9%
    2019$3,397 -0.1%$148,758 +1.6%
    2018$3,400 +5.7%$146,419 +1.8%
    2017$3,217 $143,859 +3.4%
    2016$3,217 +1.4%$139,062 +1.8%
    2015$3,172 $136,649 +0.1%
    2014$3,172 $136,555 +0.9%
    2013-- $135,352 -2.2%
    2012-- $138,358
    2011-- $138,358
    2010-- $138,358
    2009-- $138,358 +924.9%
    2008-- $13,500
    2007-- $13,500
    Find assessor info on the county website

    Neighborhood: 76502

    Nearby schools

    GreatSchools rating
    Schools provided by the listing agent
    • Elementary: Western Hills
    • Middle: Lamar
    • High: Temple
    • District: Temple ISD

    Source: NTREIS. This data may not be complete. We recommend contacting the local school district to confirm school assignments for this home.

    Get a cash offer in 3 minutes
    Find out how much your home could sell for in as little as 3 minutes with a no-obligation cash offer.
    Estimated market value
    $251,900
    Get a cash offer in 3 minutes
    Find out how much your home could sell for in as little as 3 minutes with a no-obligation cash offer.
    Estimated market value
    $251,900