Skip main navigation
Closed
  • Price Unknown

    5209 Green Valley Trl, San Angelo, TX 76904

    3beds
    2,224sqft
    Single Family Residence
    Built in 1978
    0.26 Acres Lot
    $385,000 Zestimate®
    $--/sqft
    $2,420 Estimated rent

    Home value

    $385,000

    $366,000 - $404,000

    $2,420/mo

    Zestimate® history
    Loading
    Loading...

    Owner options

    List your home for rent

    $2,420/mo

    Rent Zestimate®

    Find your next renter with Zillow Rental Manager. Plus, with online applications, you can quickly screen prospective tenants – for free.

    Learn more

    $2,420/mo

    Rent Zestimate®

    Refinance and save

    Refinancing to a lower rate could help reduce your monthly payments and save thousands over the life of the loan.

    See today's rates

    Explore your selling options

    Work with a Zillow partner agent

    Leverage their expertise and Zillow's premium Showcase listings to get your home seen by more buyers.

    Get started

    List with your own agent

    Get your home in front of millions of buyers by listing it on Zillow.

    Learn how to do it

    Sell it yourself

    Take full control of how buyers see your home on Zillow by listing For Sale by Owner (FSBO).

    List your home

    What's special

    Luxury vinyl plank flooringSpray foam insulated atticUpgraded closet systemAutomated sprinkler system
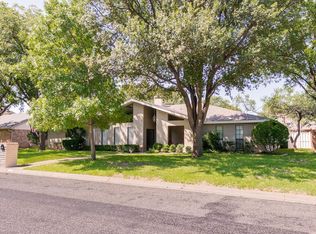
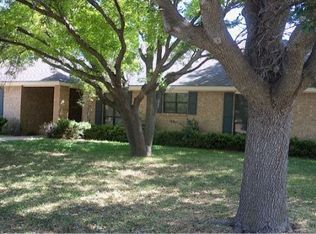
    Your Dream Home Is Calling at 5209 Green Valley Trail! This 3-bedroom, 2-bath home at 5209 Green Valley Trail in San Angelo, TX may just be the dream house you've been waiting for! Don't believe me? Let the pictures do the talking, then race on over to see it for yourself, because this home is even better in person! What makes this property so special? The updates are AMAZING and the big-ticket improvements have already been taken care of. Enjoy a variable-speed HVAC system replaced in 2020, a spray foam insulated attic, and a new roof with impact-resistant shingles installed in 2024. Inside, you'll love the luxury vinyl plank flooring, beautifully remodeled bathrooms with quartz countertops, and a primary suite designed for relaxation. And the soaking tub in the primary bath? Let's just say you'll never want to leave! The thoughtful upgrades continue with an upgraded closet system, a Bosch dishwasher installed in 2025, and a stainless steel gas stove and oven added in 2020. The cozy fireplace with gas logs makes the living space feel even more inviting. Step outside and discover spaces designed to be enjoyed! The screened-in porch features a beautiful tile floor and roll-down shades, creating a shaded, bug-free retreat for relaxing or entertaining. The play yard, complete with playground rubber mulch, is sure to become a favorite spot for kids and grandkids alike. An 8-foot privacy fence, automated sprinkler system, and workshop/storage shed with electricity add even more functionality. And when it comes to parking and storage, this home delivers with a 2-car garage PLUS a 2-car carport! Beautifully updated, thoughtfully maintained, and packed with features you'll love, 5209 Green Valley Trail isn't just a house, it's the kind of home that makes you start imagining your future the moment you walk through the door.

    Zillow last checked:

    Listing updated:

    Listed by:

    LaFreta White Group 325-656-6896,

    ERA Newlin & Company

    Bought with:

    Jacoby Nunez, TREC #0766686

    Coldwell Banker Legacy

    Source: San Angelo AOR,MLS#: 202208MLS Logo

    Facts & features

    Interior

    Bedrooms & bathrooms
    • Bedrooms: 3
    • Bathrooms: 2
    • Full bathrooms: 2
    Primary bedroom
    • Area: 208 Square Feet
    • Dimensions: 16.0000 x 13.0000
    Bedroom 2
    • Area: 156 Square Feet
    • Dimensions: 13.0000 x 12.0000
    Bedroom 3
    • Area: 156 Square Feet
    • Dimensions: 13.0000 x 12.0000
    Dining room
    • Area: 130 Square Feet
    • Dimensions: 13.0000 x 10.0000
    Kitchen
    • Area: 143 Square Feet
    • Dimensions: 13.0000 x 11.0000
    Living room
    • Area: 336 Square Feet
    • Dimensions: 21.0000 x 16.0000
    Other
    • Area: 130 Square Feet
    • Dimensions: 13.0000 x 10.0000
    Heating
    • Central, Natural Gas
    Cooling
    • Central Air, Electric
    Appliances
    • Included: Dishwasher, Disposal, Gas Range, Microwave, Vented Exhaust Fan
    • Laundry: Inside, Laundry Room, Main Level
    Features
    • Pantry, Primary Downstairs, Quartz Counters, Split Bedroom Floorplan, Ceiling Fan(s)
    • Flooring: Carpet, Tile, Vinyl
    • Windows: Blinds
    • Has basement: No
    • Number of fireplaces: 1
    • Fireplace features: Gas Log, Living Room
    Interior area
    • Total structure area: 2,224
    • Total interior livable area: 2,224 sqft

    Property

    Parking
    • Total spaces: 4
    • Parking features: Additional Parking, Alley Access, Attached, Carport, Driveway, Garage, Garage Door Opener
    • Attached garage spaces: 2
    • Carport spaces: 2
    • Covered spaces: 4
    Features
    • Levels: One
    • Patio & porch: Patio, Covered Patio
    • Exterior features: Storage
    • Fencing: Privacy,Fenced,High Fence
    Lot
    • Size: 0.26 Acres
    • Features: Interior Lot, Landscaped, Sprinklers In Front, Sprinklers In Rear
    Details
    • Additional structures: Workshop
    • Parcel number: 1833400001200400

    Construction

    Type & style
    • Home type: SingleFamily
    • Property subtype: Single Family Residence
    Materials
    • Brick, Frame
    • Foundation: Slab
    • Roof: Composition
    Condition
    • Updated/Remodeled
    • Year built: 1978

    Utilities & green energy

    • Sewer: Public Sewer
    • Water: Public
    • Utilities for property: Electricity Available

    Community & HOA

    Community
    • Features: Curbs, Street Lights
    • Security: Smoke Detector(s)
    • Subdivision: Meadowcreek
    HOA
    • Has HOA: No
    Location
    • Region: San Angelo

    Financial & listing details

    • Tax assessed value: $297,360
    • Annual tax amount: $4,695
    • Date on market: 8/27/2026
    • Listing terms: Cash,Conventional,FHA,VA Loan
    • Electric utility on property: Yes
    • Road surface type: Paved

    Price history

    DateEventPrice
    10/21/2026Sold--
    Source: San Angelo AOR #202208 Report a problem
    10/3/2026Pending sale$390,000$175/sqft
    Source: San Angelo AOR #202208 Report a problem
    9/23/2026Price change$390,000-2.5%$175/sqft
    Source: San Angelo AOR #202208 Report a problem
    8/27/2026Listed for sale$399,900+70.2%$180/sqft
    Source: San Angelo AOR #202208 Report a problem
    5/11/2016Sold--
    Source: San Angelo AOR #87920 Report a problem
    4/5/2016Pending sale$235,000$106/sqft
    Source: ERA Newlin & Company #87920 Report a problem
    3/29/2016Listed for sale$235,000+6.8%$106/sqft
    Source: ERA Newlin & Company #87920 Report a problem
    9/4/2014Sold--
    Source: Agent Provided Report a problem
    7/27/2014Listed for sale$220,000$99/sqft
    Source: ERA Newlin & Company #83085 Report a problem

    Public tax history

    YearProperty taxesTax assessment
    2025$4,695 +3.3%$297,360 -1.4%
    2024$4,546 +15.1%$301,620 -7.5%
    2023$3,950 -11.6%$326,000 +13.6%
    2022$4,466 -2.3%$286,910 +23%
    2021$4,571 $233,260 +14.3%
    2020-- $203,990
    2019$4,188 -3.6%$203,990 -0.8%
    2018$4,344 -3.4%$205,710 -3.6%
    2017$4,498 -0.6%$213,390
    2016$4,526 -5%$213,390 -4.7%
    2015$4,766 +49.6%$223,990 +35.3%
    2014$3,185 +1.3%$165,590 +6.1%
    2013$3,145 -7.7%$156,100
    2012$3,409 +13.1%$156,100 +3.2%
    2011$3,015 +4%$151,200
    2010$2,900 $151,200 +15.6%
    2009-- $130,800
    2008-- $130,800
    2007$2,424 -2.7%$130,800 +13.1%
    2006$2,492 $115,600
    2005$2,492 -0.6%$115,600
    2004$2,507 +0.2%$115,600
    2003$2,501 +35.4%$115,600 +8.9%
    2002$1,847 +0.3%$106,200
    2001$1,840 -16.2%$106,200 +14.1%
    2000$2,196 $93,100
    Find assessor info on the county website

    Neighborhood: Southland

    Nearby schools

    GreatSchools rating
    Schools provided by the listing agent
    • Elementary: Bonham
    • Middle: Lone Star
    • High: Central

    Source: San Angelo AOR. This data may not be complete. We recommend contacting the local school district to confirm school assignments for this home.