Beautiful multi-generational pool home in a quiet neighborhood! Exceptional natural light. *** Updates include: Roof (2023), interior and exterior paint (2023), whole-house water filtration system (2022), septic pumped (2023), utility sink (2024), pool pump (2023), refrigerator (2023), hot water heater (2019), and garbage disposal (2022). *** Main house is 3/2 with oversized master suite with large walk-in closet. Huge eat-in kitchen makes hosting a breeze! Bedroom 2 has french doors that lead to a foyer that could be a library, craft space or office. Lanai and pool look out to pond with many birds and large bass. *** Mother-in-law suite has full kitchen, breakfast nook, full bathroom, and livingroom/bedroom combo with large walk-in closet. External entrance, garage entrance and a door out to the pool and lanai. Great for in-laws, college students, rental, etc. Sound doesn’t travel to main house. **** Laundry room in garage. Versatile bonus room in garage with large closet great for rec room, movie room or guests. Garage storage space perfect for bikes, mower and tools. Overhead garage shelving adds additional storage space. Owners willing to convert back into 2-car garage with full price offer. Driveway easily parks four cars. ***Low HOA of $35/month. Unlimited community water usage for $35/month.
Sold for $550,000
$550,000
5209 Hammock Cir, Saint Cloud, FL 34771
4beds
2,346sqft
Single Family Residence
Built in 2001
10,019 Square Feet Lot
$565,200 Zestimate®
$234/sqft
$3,049 Estimated rent
Home value
$565,200
$537,000 - $593,000
$3,049/mo
Zestimate® history
Owner options
List your home for rent
$3,049/mo
Rent Zestimate®
Find your next renter with Zillow Rental Manager. Plus, with online applications, you can quickly screen prospective tenants – for free.
$3,049/mo
Rent Zestimate®
Refinance and save
$3,744/mo
Est. payment
Refinancing to a lower rate could help reduce your monthly payments and save thousands over the life of the loan.
$3,744/mo
Est. payment
Explore your selling options
Work with a Zillow partner agent
Leverage their expertise and Zillow's premium Showcase listings to get your home seen by more buyers.
Get startedList with your own agent
Get your home in front of millions of buyers by listing it on Zillow.
Learn how to do itSell it yourself
Take full control of how buyers see your home on Zillow by listing For Sale by Owner (FSBO).
List your homeWhat's special
Movie roomMother-in-law suiteWhole-house water filtration systemBeautiful multi-generational pool homeCraft spaceBreakfast nookHuge eat-in kitchen
Zillow last checked:
Listing updated:
Listed by:
Kevin Kendrick 407-271-1854,
EXP REALTY LLC 888-883-8509,
Fabiola Meneses 321-522-7330,
EXP REALTY LLC
Bought with:
Kim Gordon, 3452643
EXP REALTY LLC
Kevin Kendrick, 3234759
EXP REALTY LLC
Source: Stellar MLS,MLS#: O6144447 Originating MLS: Orlando Regional
Originating MLS: Orlando Regional
Facts & features
Interior
Bedrooms & bathrooms
- Bedrooms: 4
- Bathrooms: 3
- Full bathrooms: 3
Primary bedroom
- Features: Walk-In Closet(s)
- Level: First
- Dimensions: 21.4x14.7
Bedroom 2
- Features: Built-in Closet
- Level: First
- Dimensions: 13.9x15.8
Bedroom 3
- Features: Built-in Closet
- Level: First
- Dimensions: 12.1x14.1
Bedroom 4
- Features: Built-in Closet
- Level: First
- Dimensions: 18.4x11.3
Primary bathroom
- Level: First
- Dimensions: 12.1x8.3
Kitchen
- Level: First
- Dimensions: 12.2x17.3
Living room
- Level: First
- Dimensions: 17.11x27.11
Heating
- Central
Cooling
- Central Air
Appliances
- Included: Dishwasher, Dryer, Microwave, Range, Range Hood, Refrigerator, Washer
- Laundry: Inside
Features
- Ceiling Fan(s)
- Flooring: Laminate, Tile
- Has fireplace: No
Interior area
- Total structure area: 2,964
- Total interior livable area: 2,346 sqft
Property
Parking
- Total spaces: 2
- Parking features: Driveway
- Attached garage spaces: 2
- Has uncovered spaces: Yes
Features
- Levels: One
- Stories: 1
- Exterior features: Rain Gutters
- Has private pool: Yes
- Pool features: Gunite, In Ground, Screen Enclosure
- Has view: Yes
- View description: Pond
- Has water view: Yes
- Water view: Pond
- Waterfront features: Pond
Lot
- Size: 10,019 Square Feet
- Dimensions: 85 x 118
Details
- Parcel number: 052531332500010520
- Zoning: ORS2
- Special conditions: None
Construction
Type & style
- Home type: SingleFamily
- Property subtype: Single Family Residence
Materials
- Block
- Foundation: Slab
- Roof: Shingle
Condition
- New construction: No
- Year built: 2001
Utilities & green energy
- Sewer: Septic Tank
- Water: Well
- Utilities for property: Public
Community & HOA
Community
- Pet fee: $0 monthly
- Subdivision: HAMMOCK POINTE
HOA
- Has HOA: Yes
- Services included: Water
- HOA fee: $35 monthly
- HOA name: Mandy Marin
- HOA phone: 407-770-1748
Location
- Region: Saint Cloud
Financial & listing details
- Price per square foot: $234/sqft
- Tax assessed value: $472,900
- Annual tax amount: $4,405
- Date on market: 10/5/2023
- Cumulative days on market: 116 days
- Listing terms: Cash,Conventional,VA Loan
- Ownership: Fee Simple
- Total actual rent: 0
- Road surface type: Paved
Price history
| Date | Event | Price |
|---|---|---|
| 2/28/2024 | Sold | $550,000$234/sqft |
Source:  Stellar MLS #O6144447 Report a problem Stellar MLS #O6144447 Report a problem | ||
| 2/1/2024 | Pending sale | $550,000$234/sqft |
Source: Stellar MLS #O6144447 Report a problem | ||
| 1/25/2024 | Price change | $550,000-4.3%$234/sqft |
Source: Stellar MLS #O6144447 Report a problem | ||
| 11/30/2023 | Price change | $575,000-0.7%$245/sqft |
Source: Stellar MLS #O6144447 Report a problem | ||
| 11/8/2023 | Price change | $579,000-1.9%$247/sqft |
Source: Stellar MLS #O6144447 Report a problem | ||
| 10/26/2023 | Price change | $590,000-1.7%$251/sqft |
Source: Stellar MLS #O6144447 Report a problem | ||
| 10/5/2023 | Listed for sale | $600,000+76.5%$256/sqft |
Source: Stellar MLS #O6144447 Report a problem | ||
| 4/24/2019 | Sold | $340,000-1.4%$145/sqft |
Source: Public Record Report a problem | ||
| 2/5/2019 | Price change | $345,000-2.8%$147/sqft |
Source: FUSILIER REALTY GROUP #O5747067 Report a problem | ||
| 11/17/2018 | Listed for sale | $355,000+54.3%$151/sqft |
Source: FUSILIER REALTY GROUP #O5747067 Report a problem | ||
| 7/31/2009 | Sold | $230,000-37%$98/sqft |
Source: Public Record Report a problem | ||
| 4/28/2008 | Listing removed | $364,900$156/sqft |
Source: Visual Tour #O4824879 Report a problem | ||
| 4/16/2008 | Listed for sale | $364,900+913.6%$156/sqft |
Source: Visual Tour #O4824879 Report a problem | ||
| 6/22/2001 | Sold | $36,000+20%$15/sqft |
Source: Public Record Report a problem | ||
| 11/12/1997 | Sold | $30,000$13/sqft |
Source: Public Record Report a problem | ||
Public tax history
| Year | Property taxes | Tax assessment |
|---|---|---|
| 2025 | $7,587 +59.6% | $472,900 -3% |
| 2024 | $4,755 +2.7% | $487,500 +8.9% |
| 2023 | $4,632 +5.1% | $447,500 +18.3% |
| 2022 | $4,406 +0.8% | $378,400 +23% |
| 2021 | $4,372 +1.4% | $307,600 +6.8% |
| 2020 | $4,311 +31.9% | $288,100 +7.5% |
| 2019 | $3,269 | $267,900 +25.3% |
| 2018 | $3,269 +3.6% | $213,862 +2.1% |
| 2017 | $3,156 +1% | $209,464 +2.1% |
| 2016 | $3,126 +1.9% | $205,156 +0.7% |
| 2015 | $3,066 -1.9% | $203,730 +0.8% |
| 2014 | $3,125 | $202,114 +1.5% |
| 2013 | -- | $199,128 +1.7% |
| 2012 | -- | $195,800 -5.8% |
| 2011 | -- | $207,800 -5.4% |
| 2010 | -- | $219,600 -6.9% |
| 2009 | -- | $235,900 -19.2% |
| 2008 | -- | $292,000 -9.3% |
| 2007 | -- | $321,900 +11.6% |
| 2006 | -- | $288,500 +27.3% |
| 2005 | -- | $226,600 +28.7% |
| 2004 | -- | $176,100 |
| 2003 | -- | $176,100 +2.9% |
| 2002 | $2,794 | $171,201 |
Find assessor info on the county website
Neighborhood: 34771
Nearby homes
- $445,3004 bd2 ba2.1k sqft5211 Hammock Cir, Saint Cloud, FL 34771Off Market
- $480,0003 bd2 ba1.9k sqft5205 Hammock Cir, Saint Cloud, FL 34771Sold
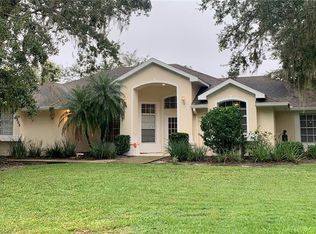
- $460,7003 bd2 ba2.3k sqft5201 Hammock Cir, Saint Cloud, FL 34771Off Market
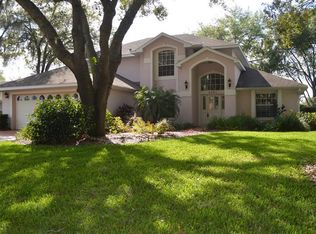
- $590,9004 bd4 ba2.9k sqft5208 Hammock Cir, Saint Cloud, FL 34771Off Market
- $488,0003 bd2 ba2k sqft5213 Hammock Cir, Saint Cloud, FL 34771Off Market
- $734,9004 bd4 ba3.8k sqft5210 Hammock Cir, Saint Cloud, FL 34771For Sale
- $490,6004 bd2 ba2k sqft5206 Hammock Cir, Saint Cloud, FL 34771Off Market
- $416,1003 bd2 ba1.8k sqft5212 Hammock Cir, Saint Cloud, FL 34771Off Market
Nearby schools
GreatSchools rating
- 6/10Narcoossee Elementary SchoolGrades: PK-5Distance: 0.8 mi
- 6/10Narcoossee Middle SchoolGrades: 6-8Distance: 0.8 mi
- 5/10Tohopekaliga High SchoolGrades: PK,9-12Distance: 3.9 mi
Schools provided by the listing agent
- Elementary: Narcoossee Elementary
- Middle: Narcoossee Middle
- High: Tohopekaliga High School
Source: Stellar MLS. This data may not be complete. We recommend contacting the local school district to confirm school assignments for this home.
Get a cash offer in 3 minutes
Find out how much your home could sell for in as little as 3 minutes with a no-obligation cash offer.
Estimated market value
$565,200
Get a cash offer in 3 minutes
Find out how much your home could sell for in as little as 3 minutes with a no-obligation cash offer.
Estimated market value
$565,200
- Florida
- Osceola County
- Saint Cloud
- 34771
- 5209 Hammock Cir
Nearby cities
Nearby neighborhoods
Nearby zip codes
Other Saint Cloud Topics
