Welcome to Harrington Grove, where suburban charm meets vibrant living! Nestled in this serene and sought-after community, this exceptional home offers the perfect blend of comfort and convenience. Step into your 4-bedroom, 2.5-bathroom retreat, conveniently located just off Leesville Road. Enjoy easy access to major transportation routes, Research Triangle Park, RDU Airport, and an array of shopping and entertainment destinations, including Brier Creek Shopping Center, PNC Arena, and more. Plus, you're just a short drive from downtown Raleigh, Durham, and the cultural attractions of both cities, as well as parks, lakes, biking trails, and the Greenway system.
Beyond its four walls, Harrington Grove is renowned for its close-knit community atmosphere and its proximity to a wealth of amenities, where every convenience is just moments away. Plus, with access to top-rated schools and a variety of optional recreational facilities, including a huge pool, tennis/pickleball courts, volleyball court, playground, and nature trails, there's something for everyone to enjoy within the community.
Inside, natural light floods the spacious open layout, providing ample space for comfort and privacy. The kitchen boasts stainless appliances and a center island, perfect for meal prep and entertaining. Adjoining the kitchen is a generous eat-in breakfast area that can seat 8 people, complete with a handy desk nook, and a family room adorned with abundant windows and a cozy fireplace. The shiny hardwoods on the first floor are showstoppers!
The second-floor primary bedroom offers a walk-in closet and an en-suite bathroom ready for your personal touches. Three additional light-filled bedrooms and a large bonus room are versatile, suitable for family, guests, a home office, or flex space. Outside, the flat backyard provides a private oasis with a deck, mature trees, and swoon-worthy grass, ideal for outdoor activities and relaxation.
This single-owner property was tastefully designed to make your new home easier! It features a dedicated laundry room, a large two-car garage, sealed crawlspace, an extended parking area, and storage space galore! Don't miss the opportunity to own a piece of North Raleigh's sought-after real estate. Let's make this dream home yours! Don't miss the video tour.
Sold for $727,700
$727,700
5209 Harrington Grove Dr, Raleigh, NC 27613
4beds
3,261sqft
Single Family Residence
Built in 1995
10,454 Square Feet Lot
$731,700 Zestimate®
$223/sqft
$3,124 Estimated rent
Home value
$731,700
$695,000 - $768,000
$3,124/mo
Zestimate® history
Owner options
List your home for rent
$3,124/mo
Rent Zestimate®
Find your next renter with Zillow Rental Manager. Plus, with online applications, you can quickly screen prospective tenants – for free.
$3,124/mo
Rent Zestimate®
Refinance and save
$4,540/mo
Est. payment
Refinancing to a lower rate could help reduce your monthly payments and save thousands over the life of the loan.
$4,540/mo
Est. payment
Explore your selling options
Work with a Zillow partner agent
Leverage their expertise and Zillow's premium Showcase listings to get your home seen by more buyers.
Get startedList with your own agent
Get your home in front of millions of buyers by listing it on Zillow.
Learn how to do itSell it yourself
Take full control of how buyers see your home on Zillow by listing For Sale by Owner (FSBO).
List your homeWhat's special
Huge poolCozy fireplacePrivate oasisNatural light floodsResearch triangle parkLarge bonus roomHome office
Zillow last checked:
Listing updated:
Listed by:
Janet Ballinger 917-885-5377,
Nest Realty of the Triangle
Bought with:
Stacey Horowitz, 185347
Source: Doorify MLS,MLS#: 10022619
Facts & features
Interior
Bedrooms & bathrooms
- Bedrooms: 4
- Bathrooms: 3
- Full bathrooms: 2
- 1/2 bathrooms: 1
Primary bedroom
- Level: Second
- Area: 305.28 Square Feet
- Dimensions: 21.2 x 14.4
Bedroom 2
- Level: Second
- Area: 163.5 Square Feet
- Dimensions: 10.9 x 15
Bedroom 3
- Level: Second
- Area: 135.6 Square Feet
- Dimensions: 12 x 11.3
Bedroom 4
- Level: Second
- Area: 114.24 Square Feet
- Dimensions: 10.11 x 11.3
Primary bathroom
- Level: Second
- Area: 138.37 Square Feet
- Dimensions: 13.7 x 10.1
Bathroom 2
- Level: Second
- Area: 50.4 Square Feet
- Dimensions: 7.2 x 7
Bathroom 3
- Level: Main
- Area: 23.78 Square Feet
- Dimensions: 4.1 x 5.8
Bonus room
- Level: Second
- Area: 428.64 Square Feet
- Dimensions: 22.8 x 18.8
Breakfast room
- Level: Main
- Area: 149.4 Square Feet
- Dimensions: 16.6 x 9
Dining room
- Level: Main
- Area: 204.6 Square Feet
- Dimensions: 13.2 x 15.5
Other
- Description: Opens to second floor
- Level: Main
- Area: 107.25 Square Feet
- Dimensions: 16.5 x 6.5
Family room
- Level: Main
- Area: 412.05 Square Feet
- Dimensions: 20.5 x 20.1
Kitchen
- Level: Main
- Area: 129.95 Square Feet
- Dimensions: 11.3 x 11.5
Laundry
- Level: Main
- Area: 39.27 Square Feet
- Dimensions: 7.7 x 5.1
Living room
- Description: Could be an office too
- Level: Main
- Area: 220.32 Square Feet
- Dimensions: 14.4 x 15.3
Other
- Description: Garage
- Level: Main
- Area: 751.8 Square Feet
- Dimensions: 35.8 x 21
Heating
- Central, Forced Air
Cooling
- Attic Fan, Central Air, Ceiling Fan(s), Dual, Other
Appliances
- Included: Dryer, Disposal, Dishwasher, Induction Cooktop, Microwave, Oven, Refrigerator, Self Cleaning Oven, Stainless Steel Appliance(s), Washer, Water Heater
- Laundry: Laundry Room, Main Level, Sink
Features
- Ceiling Fan(s), Crown Molding, Double Vanity, Entrance Foyer, Eat-in Kitchen, High Ceilings, His and Hers Closets, High Speed Internet, Kitchen Island, Pantry, Smart Thermostat, Soaking Tub, Walk-In Closet(s), Butler's Pantry, Separate Shower, Water Closet
- Flooring: Carpet, Hardwood, Vinyl
- Doors: Mirrored Closet Door(s)
- Windows: Drapes, Double Pane Windows, Screens, Wood Frames, Window Treatments
- Number of fireplaces: 1
- Fireplace features: Bath, Family Room, Gas Log
Interior area
- Total structure area: 3,261
- Total interior livable area: 3,261 sqft
- Finished area above ground: 3,261
- Finished area below ground: 0
Property
Parking
- Total spaces: 2
- Parking features: Driveway, Garage Faces Front, Garage Door Opener, Inside Entrance, Oversized
- Garage spaces: 2
- Has uncovered spaces: Yes
Features
- Levels: Two
- Stories: 2
- Patio & porch: Deck, Front Porch
- Exterior features: Other, Rain Gutters, Smart Lock(s), Fenced Yard
- Fencing: Back Yard,Fenced,Full,Wood
- Has view: Yes
- View description: Neighborhood
Lot
- Size: 10,454 Square Feet
- Features: Back Yard, Front Yard
- Residential vegetation: Cleared, Grassed
Details
- Parcel number: 0206133
- Special conditions: Standard
- Other equipment: Dehumidifier
Construction
Type & style
- Home type: SingleFamily
- Architectural style: Traditional,Transitional
- Property subtype: Single Family Residence
Materials
- HardiPlank Type
- Foundation: Other
- Roof: Architectural Shingle
Condition
- New construction: No
- Year built: 1995
Utilities & green energy
- Sewer: Public Sewer
- Water: Public
- Utilities for property: Cable Available, Cable Connected, Electricity Connected, Natural Gas Connected, Sewer Available, Sewer Connected, Underground Utilities, Water Available, Water Connected
Community & HOA
Community
- Features: Playground, Pool, Street Lights, Tennis Court(s)
- Security: Carbon Monoxide Detector(s), Fire Alarm, Smoke Detector(s), Security Lights, Security System
- Subdivision: Harrington Grove
HOA
- Has HOA: Yes
- Amenities included: Management, Playground, Pool, Tennis Court(s)
- Services included: Unknown
- HOA fee: $66 quarterly
- HOA name: Charleston Management
- HOA phone: 919-847-3003
Location
- Region: Raleigh
Financial & listing details
- Price per square foot: $223/sqft
- Tax assessed value: $644,717
- Annual tax amount: $4,493
- Date on market: 4/12/2024
- Listing agreement: Exclusive Right To Sell
- Listing terms: 1031 Exchange,Cash,Conventional,FHA,Lease Back,VA Loan
- Road surface type: Paved
Price history
| Date | Event | Price |
|---|---|---|
| 5/28/2024 | Sold | $727,700+4.1%$223/sqft |
Source:  Doorify MLS #10022619 Report a problem Doorify MLS #10022619 Report a problem | ||
| 4/14/2024 | Pending sale | $699,000$214/sqft |
Source: Doorify MLS #10022619 Report a problem | ||
| 4/12/2024 | Listed for sale | $699,000$214/sqft |
Source: Doorify MLS #10022619 Report a problem | ||
Public tax history
| Year | Property taxes | Tax assessment |
|---|---|---|
| 2025 | $5,658 +0.4% | $646,451 |
| 2024 | $5,634 +25.4% | $646,451 +57.5% |
| 2023 | $4,494 +7.6% | $410,482 |
| 2022 | $4,176 +4% | $410,482 |
| 2021 | $4,014 | $410,482 |
| 2020 | -- | $410,482 +12.4% |
| 2019 | $4,254 | $365,326 |
| 2018 | -- | $365,326 |
| 2017 | $3,820 | $365,326 |
| 2016 | -- | $365,326 +15% |
| 2015 | -- | $317,670 |
| 2014 | -- | $317,670 |
| 2013 | -- | $317,670 |
| 2012 | -- | $317,670 |
| 2011 | -- | $317,670 |
| 2010 | -- | $317,670 |
| 2009 | -- | $317,670 |
| 2008 | -- | -- |
| 2007 | -- | -- |
| 2006 | -- | -- |
| 2005 | -- | -- |
| 2004 | -- | -- |
| 2003 | -- | -- |
| 2002 | -- | -- |
| 2001 | -- | -- |
Find assessor info on the county website
Neighborhood: Northwest Raleigh
Nearby homes
- $571,100-- bd2 ba2.1k sqft5205 Harrington Grove Dr, Raleigh, NC 27613Off Market
- $645,3004 bd2 ba2.8k sqft5213 Harrington Grove Dr, Raleigh, NC 27613Off Market
- $438,3003 bd3 ba1.6k sqft12525 Harcourt Dr, Raleigh, NC 27613Off Market
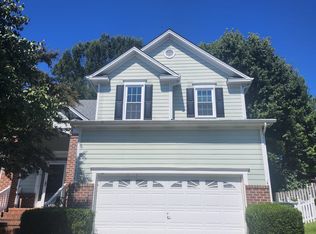
- $--3 bd2 ba1.5k sqft12529 Harcourt Dr #1, Raleigh, NC 27613Off Market
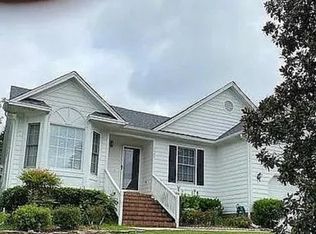
- $424,0003 bd2 ba1.5k sqft12529 Harcourt Dr, Raleigh, NC 27613Off Market
- $435,2003 bd3 ba1.6k sqft12521 Harcourt Dr, Raleigh, NC 27613Off Market
- $456,0003 bd2 ba1.8k sqft5217 Harrington Grove Dr, Raleigh, NC 27613Sold
- $527,0003 bd2 ba1.9k sqft5201 Harrington Grove Dr, Raleigh, NC 27613Off Market
Nearby schools
GreatSchools rating
- 7/10Sycamore Creek ElementaryGrades: PK-5Distance: 1.1 mi
- 9/10Pine Hollow MiddleGrades: 6-8Distance: 1.8 mi
- 8/10Leesville Road HighGrades: 9-12Distance: 3.2 mi
Schools provided by the listing agent
- Elementary: Wake - Sycamore Creek Elementary
- Middle: Wake - Pine Hollow Middle School
- High: Wake - Leesville Road High
Source: Doorify MLS. This data may not be complete. We recommend contacting the local school district to confirm school assignments for this home.
Get a cash offer in 3 minutes
Find out how much your home could sell for in as little as 3 minutes with a no-obligation cash offer.
Estimated market value
$731,700
Get a cash offer in 3 minutes
Find out how much your home could sell for in as little as 3 minutes with a no-obligation cash offer.
Estimated market value
$731,700
- North Carolina
- Wake County
- Raleigh
- 27613
- Northwest Raleigh
- 5209 Harrington Grove Dr
