Sited on a premium corner lot, this reimagined custom modern estate with Japanese influences and a large new pool offers four bedrooms with an open floor concept complete with designer finishes and smart home automation features. This sprawling estate includes an expansive great room with media center, dining area, and sliding glass doors to a balcony overlooking the backyard. Cook in the chef's kitchen with shaker-style cabinetry, quartz countertops and tile backsplash, island with breakfast bar, walk-in pantry, and stainless steel appliances including microwave, dishwasher, built-in refrigerator, and professional gas range with hood. The well-appointed master suite offers a walk-in closet with built-in shelving and spa-like bath with soaking tub, glass shower, dual vanity, and designer tile. Other highlights include home theater, wet bar with lounge and game area, speakers throughout the house, and Hik-Connect six camera security system. Entertain in the spectacular resort-style backyard with speakers, lush manicured landscaping, sparkling new pool and spa, patio, BBQ and seating areas, and large flat grass areas. Convenient 2-car attached garage with private automated driveway gate and spacious driveway for ample parking. La Canada Blue Ribbon Schools!
Sold for $4,050,000
Street View
$4,050,000
5209 Harter Ln, La Canada Flintridge, CA 91011
4beds
4,879sqft
SingleFamily
Built in 2020
0.43 Acres Lot
$4,501,800 Zestimate®
$830/sqft
$16,049 Estimated rent
Home value
$4,501,800
$4.14M - $4.86M
$16,049/mo
Zestimate® history
Owner options
List your home for rent
$16,049/mo
Rent Zestimate®
Find your next renter with Zillow Rental Manager. Plus, with online applications, you can quickly screen prospective tenants – for free.
$16,049/mo
Rent Zestimate®
Refinance and save
$25,826/mo
Est. payment
Refinancing to a lower rate could help reduce your monthly payments and save thousands over the life of the loan.
$25,826/mo
Est. payment
Explore your selling options
Work with a Zillow partner agent
Leverage their expertise and Zillow's premium Showcase listings to get your home seen by more buyers.
Get startedList with your own agent
Get your home in front of millions of buyers by listing it on Zillow.
Learn how to do itSell it yourself
Take full control of how buyers see your home on Zillow by listing For Sale by Owner (FSBO).
List your homeWhat's special
Facts & features
Interior
Bedrooms & bathrooms
- Bedrooms: 4
- Bathrooms: 5
- Full bathrooms: 4
- 1/2 bathrooms: 1
Heating
- Forced air, Gas
Cooling
- Central
Appliances
- Included: Microwave, Range / Oven
- Laundry: Inside, Individual Room
Features
- Open Floorplan, Recessed Lighting, Wet Bar, High Ceilings, Built-In Features, Storage, Balcony, Pantry, Living Room Balcony, Bar, Wired for Sound, Home Automation System, In-Law Floorplan
- Flooring: Other
- Doors: Sliding Doors
- Common walls with other units/homes: No Common Walls
Interior area
- Total interior livable area: 4,879 sqft
Property
Parking
- Total spaces: 2
- Parking features: Garage - Attached
Features
- Patio & porch: Patio Open
- Exterior features: Stucco
- Pool features: In Ground, Private, Permits
- Spa features: Private, Permits
- Fencing: Wood
Lot
- Size: 0.43 Acres
Details
- Parcel number: 5864025059
- Special conditions: Standard
Construction
Type & style
- Home type: SingleFamily
- Architectural style: Custom Built, Contemporary, Modern
Materials
- Roof: Tile
Condition
- Year built: 2020
Utilities & green energy
- Electric: Electricity - On Property
- Sewer: Sewer Paid
- Water: Public
- Utilities for property: Sewer Connected, Underground Utilities, Water Connected, Natural Gas Connected, Electricity Connected, Cable Available, Phone Available
Community & HOA
Community
- Security: Carbon Monoxide Detector(s), Smoke Detector(s), Automatic Gate, Security System
Location
- Region: La Canada Flintridge
Financial & listing details
- Price per square foot: $830/sqft
- Tax assessed value: $4,131,000
- Annual tax amount: $46,253
- Road surface type: Maintained
Price history
| Date | Event | Price |
|---|---|---|
| 3/27/2024 | Sold | $4,050,000+21.5%$830/sqft |
Source: Public Record Report a problem | ||
| 11/19/2021 | Sold | $3,333,500+150.6%$683/sqft |
Source:  Pasadena Foothills MLS #P1-4625 Report a problem Pasadena Foothills MLS #P1-4625 Report a problem | ||
| 10/17/2017 | Sold | $1,330,000+1.9%$273/sqft |
Source: Public Record Report a problem | ||
| 9/26/2016 | Sold | $1,305,000+348.5%$267/sqft |
Source: Public Record Report a problem | ||
| 3/20/2007 | Sold | $290,970-78.8%$60/sqft |
Source: Public Record Report a problem | ||
| 10/17/2003 | Sold | $1,375,000-27.6%$282/sqft |
Source: Public Record Report a problem | ||
| 3/4/2003 | Sold | $1,900,000+24%$389/sqft |
Source: Public Record Report a problem | ||
| 7/29/2002 | Sold | $1,532,000+155.3%$314/sqft |
Source: Public Record Report a problem | ||
| 4/24/2001 | Sold | $600,000+9.1%$123/sqft |
Source: Public Record Report a problem | ||
| 5/21/1997 | Sold | $550,000$113/sqft |
Source: Public Record Report a problem | ||
Public tax history
| Year | Property taxes | Tax assessment |
|---|---|---|
| 2025 | $46,253 +19% | $4,131,000 +19.1% |
| 2024 | $38,879 +2.4% | $3,467,964 +2% |
| 2023 | $37,976 +3.6% | $3,399,966 +2% |
| 2022 | $36,657 +81.2% | $3,333,300 +86.2% |
| 2021 | $20,226 +2.7% | $1,790,066 +7.5% |
| 2020 | $19,688 | $1,664,640 +2% |
| 2019 | $19,688 +3.8% | $1,632,000 +2% |
| 2018 | $18,960 | $1,600,000 +1.7% |
| 2017 | $18,960 +1.4% | $1,573,000 +12.1% |
| 2016 | $18,690 +10.8% | $1,403,588 +1.5% |
| 2015 | $16,865 +2.7% | $1,382,505 +2% |
| 2014 | $16,423 | $1,355,425 +14.7% |
| 2012 | -- | $1,181,831 +2% |
| 2011 | -- | $1,158,659 +0.8% |
| 2010 | -- | $1,150,000 -2% |
| 2009 | -- | $1,173,000 +2% |
| 2008 | -- | $1,150,000 -43% |
| 2007 | -- | $2,016,294 +2% |
| 2006 | -- | $1,976,760 |
| 2005 | -- | $1,976,760 +4% |
| 2004 | -- | $1,900,000 +24% |
| 2003 | -- | $1,532,000 +71.7% |
| 2002 | -- | $892,500 +29.6% |
| 2000 | -- | $688,790 |
Find assessor info on the county website
Neighborhood: 91011
Nearby homes
- $3,438,4005 bd5 ba4.7k sqft5206 Vista Lejana Ln, La Canada Flintridge, CA 91011Off Market
- $3,111,9004 bd3 ba3.8k sqft5211 Harter Ln, La Canada Flintridge, CA 91011Off Market
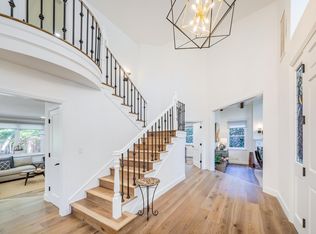
- $4,763,9006 bd5 ba5.8k sqft5260 Angeles Crest Hwy, La Canada Flintridge, CA 91011Off Market
- $2,450,0004 bd5 ba4.2k sqft5212 Pizzo Ranch Rd, La Canada Flintridge, CA 91011Sold
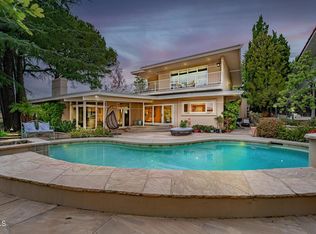
- $3,100,0004 bd3 ba3.5k sqft5219 Pizzo Ranch Rd, La Canada Flintridge, CA 91011Off Market
- $3,684,1006 bd4 ba4k sqft925 Vista Del Valle Rd, La Canada Flintridge, CA 91011Off Market
- $4,176,3006 bd5 ba4.6k sqft5222 Vista Lejana Ln, La Canada Flintridge, CA 91011Off Market
- $4,284,2006 bd5 ba5k sqft5225 Harter Ln, La Canada Flintridge, CA 91011Off Market
Nearby schools
GreatSchools rating
- 10/10Palm Crest Elementary SchoolGrades: K-6Distance: 1.2 mi
- 9/10La Canada High SchoolGrades: 7-12Distance: 2.1 mi
Schools provided by the listing agent
- District: La Canada
Source: The MLS. This data may not be complete. We recommend contacting the local school district to confirm school assignments for this home.
Get a cash offer in 3 minutes
Find out how much your home could sell for in as little as 3 minutes with a no-obligation cash offer.
Estimated market value
$4,501,800
Get a cash offer in 3 minutes
Find out how much your home could sell for in as little as 3 minutes with a no-obligation cash offer.
Estimated market value
$4,501,800
- California
- Los Angeles County
- La Canada Flintridge
- 91011
- 5209 Harter Ln
Nearby cities
Nearby zip codes
Other La Canada Flintridge Topics
- Apartments for Rent in 91011
- Houses for Sale in 91011
- Houses for Rent in 91011
- 91011 Real Estate
- La Canada Flintridge Condos
- Houses for Sale in La Canada Flintridge
- Newest Listings in La Canada Flintridge
- La Canada Flintridge Home Values
- La Canada Flintridge Real Estate Agents
- La Canada Flintridge Refinance
- La Canada Flintridge Mortgage Rates
